Skip main navigation
Sold for $499,000
  • $499,000

    529 Burnt Tree Ln, Apopka, FL 32712

    4beds
    2,611sqft
    Single Family Residence
    Built in 1985
    0.35 Acres Lot
    $499,000 Zestimate®
    $191/sqft
    $2,763 Estimated rent

    Home value

    $499,000

    $459,000 - $539,000

    $2,763/mo

    Zestimate® history
    Loading
    Loading...

    Owner options

    List your home for rent

    $2,763/mo

    Rent Zestimate®

    Find your next renter with Zillow Rental Manager. Plus, with online applications, you can quickly screen prospective tenants – for free.

    Learn more

    $2,763/mo

    Rent Zestimate®

    Refinance and save

    $3,639/mo

    Est. payment

    Refinancing to a lower rate could help reduce your monthly payments and save thousands over the life of the loan.

    See today's rates

    $3,639/mo

    Est. payment

    Explore your selling options

    Work with a Zillow partner agent

    Leverage their expertise and Zillow's premium Showcase listings to get your home seen by more buyers.

    Get started

    List with your own agent

    Get your home in front of millions of buyers by listing it on Zillow.

    Learn how to do it

    Sell it yourself

    Take full control of how buyers see your home on Zillow by listing For Sale by Owner (FSBO).

    List your home

    What's special

    Outdoor entertaining areaTree-lined streetsPeaceful surroundingsSplit-bedroom floor planSpacious and functional layoutSurrounded by mature landscaping
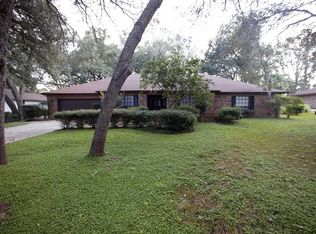
    This 4 bedroom, 2 bath is located in the established Bent Oak community of Apopka, this well-maintained home offers a spacious and functional layout surrounded by mature landscaping and tree-lined streets. Inside, you'll find both formal living and family room spaces, providing flexibility for entertaining and everyday living. The split-bedroom floor plan offers privacy, while the main living areas flow easily together. A large Florida room adds valuable living space and overlooks the backyard, creating the perfect setting for relaxing or hosting gatherings. Step outside to enjoy the outdoor entertaining area and peaceful surroundings in this established neighborhood known for its charm, and character. Enjoy nearby outdoor adventures at Wekiva Springs State Park and Wekiva Island, tee off at Wekiva Golf Club, or explore shopping and dining along the 441/436 and Altamonte/Hunt Club corridors. With convenient access to major roadways, commuting is effortless. Enjoy nearby outdoor adventures at Wekiva Springs State Park and Wekiva Island, tee off at Wekiva Golf Club, or explore shopping and dining along the 441/436 and Altamonte/Hunt Club corridors. This exceptional home offers the perfect blend of style, comfort, and location. Schedule your private showing today.

    Zillow last checked:

    Listing updated:

    Listing Provided by:

    Carla Robles 407-462-2347,

    WATSON REALTY CORP 407-323-3200,

    Russie Weidl 407-721-8822,

    WATSON REALTY CORP

    Bought with:

    Rich Harbin, 3068901

    COLDWELL BANKER REALTY

    Source: Stellar MLS,MLS#: O6389602MLS LogoOriginating MLS: Orlando Regional

    Facts & features

    Interior

    Bedrooms & bathrooms
    • Bedrooms: 4
    • Bathrooms: 2
    • Full bathrooms: 2
    Primary bedroom
    • Features: Walk-In Closet(s)
    • Level: First
    • Area: 332.34 Square Feet
    • Dimensions: 17.4x19.1
    Bedroom 2
    • Features: Built-in Closet
    • Level: First
    • Area: 193.32 Square Feet
    • Dimensions: 16.11x12
    Bedroom 3
    • Features: Built-in Closet
    • Level: First
    • Area: 144 Square Feet
    • Dimensions: 12x12
    Bedroom 4
    • Features: Built-in Closet
    • Level: First
    • Area: 126.25 Square Feet
    • Dimensions: 10.1x12.5
    Dining room
    • Level: First
    • Area: 132 Square Feet
    • Dimensions: 12x11
    Kitchen
    • Level: First
    • Area: 217.16 Square Feet
    • Dimensions: 17.8x12.2
    Living room
    • Level: First
    • Area: 157.76 Square Feet
    • Dimensions: 11.11x14.2
    Heating
    • Central
    Cooling
    • Central Air
    Appliances
    • Included: Dishwasher, Microwave, Range, Refrigerator
    • Laundry: Inside
    Features
    • Ceiling Fan(s), Eating Space In Kitchen, Primary Bedroom Main Floor, Split Bedroom, Walk-In Closet(s)
    • Flooring: Carpet, Ceramic Tile, Laminate
    • Doors: French Doors
    • Windows: Window Treatments
    • Has fireplace: Yes
    • Fireplace features: Family Room, Wood Burning
    Interior area
    • Total structure area: 3,171
    • Total interior livable area: 2,611 sqft

    Property

    Parking
    • Total spaces: 2
    • Parking features: Garage - Attached
    • Attached garage spaces: 2
    Features
    • Levels: One
    • Stories: 1
    Lot
    • Size: 0.35 Acres
    Details
    • Parcel number: 012128064800220
    • Zoning: R-1AA
    • Special conditions: None

    Construction

    Type & style
    • Home type: SingleFamily
    • Property subtype: Single Family Residence
    Materials
    • Block, Concrete, Stucco
    • Foundation: Slab
    • Roof: Shingle
    Condition
    • New construction: No
    • Year built: 1985

    Utilities & green energy

    • Sewer: Septic Tank
    • Water: Public
    • Utilities for property: Private, Public

    Community & neighborhood

    Location
    • Region: Apopka
    • Subdivision: BENT OAK PH 05

    HOA & financial

    HOA
    • Has HOA: Yes
    • HOA fee: $43 monthly
    • Association name: Julie Dunaway
    • Association phone: 407-788-1188
    Other fees
    • Pet fee: $0 monthly
    Other financial information
    • Total actual rent: 0

    Other

    Other facts
    • Listing terms: Cash,Conventional,FHA,VA Loan
    • Ownership: Fee Simple
    • Road surface type: Asphalt

    Price history

    DateEventPrice
    6/5/2026Sold$499,000$191/sqft
    Source: Stellar MLS #O6389602 Report a problem
    4/28/2026Pending sale$499,000$191/sqft
    Source: Stellar MLS #O6389602 Report a problem
    4/22/2026Price change$499,000-5%$191/sqft
    Source: Stellar MLS #O6389602 Report a problem
    3/23/2026Listed for sale$525,000+208.8%$201/sqft
    Source: Stellar MLS #O6389602 Report a problem
    3/28/2002Sold$170,000$65/sqft
    Source: Public Record Report a problem

    Public tax history

    YearProperty taxesTax assessment
    2024$3,974 +5.2%$199,653 +3%
    2023$3,777 +39.6%$193,838 +3%
    2022$2,706 +1.8%$188,192 +3%
    2021$2,657 +1.2%$182,711 +1.4%
    2020$2,626 +1.5%$180,188 +2.3%
    2019$2,586 +0.9%$176,137 +1.9%
    2018$2,563 $172,853 -27.5%
    2017$2,563 +1.9%$238,416 +13.3%
    2016$2,516 +1.2%$210,380 -2%
    2015$2,485 -3.5%$214,572 +19%
    2014$2,575 +2.3%$180,363 +6.1%
    2013$2,516 +1.1%$169,930 +7.4%
    2012$2,488 -5.4%$158,252 -4.7%
    2011$2,629 -0.8%$166,033 -3.5%
    2010$2,649 $172,097 -15.3%
    2009-- $203,146 -24.4%
    2008$2,799 -2.7%$268,884 -12.5%
    2007$2,878 -5.5%$307,299 +10.7%
    2006$3,046 +1.1%$277,486 +31.3%
    2005$3,014 +4.7%$211,340 +25.2%
    2004$2,879 -13.7%$168,808 +1.7%
    2003$3,335 +41.1%$165,917 +4.2%
    2002$2,363 -1.3%$159,214 +13.8%
    2001$2,393 +2.4%$139,964 +3.8%
    2000$2,336 $134,867

    Find assessor info on the county website

    Neighborhood: 32712

    Nearby schools

    GreatSchools rating
    Get a cash offer in 3 minutes
    Find out how much your home could sell for in as little as 3 minutes with a no-obligation cash offer.
    Estimated market value
    $499,000
    Get a cash offer in 3 minutes
    Find out how much your home could sell for in as little as 3 minutes with a no-obligation cash offer.
    Estimated market value
    $499,000