Skip main navigation
Pending
  • $199,900

    529 Chestnut St, Vassar, MI 48768

    3beds
    1,376sqft
    : 
    $1,441/mo
    Get pre-qualified
    Single Family Residence
    Built in 1920
    0.67 Acres Lot
    $199,800 Zestimate®
    $145/sqft
    $-- HOA

    What's special

    Large yardFirst floor laundryCentral airVinyl replacement windows
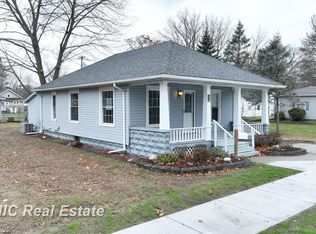
    Welcome to this well maintained 3-bedroom, 2-bathroom home situated on a spacious 0.67-acre lot just a short walk from downtown Vassar. Offering 1,376 square feet of living space, this home features first floor laundry, central air, natural gas, city water, vinyl replacement windows, and the peace of mind of a whole house Generac generator. Additional updates include fresh paint throughout the home in 2025, a new sump pump installed in 2024, a 2019 water heater, heated kitchen floors with a smart Sensi thermostat, spacious walk-in closet off the primary bedroom, and a storage shed for extra outdoor storage. Enjoy the large yard while still being less than a 5-minute walk to shops, restaurants, parks, and other downtown amenities. Located on a street with a 25-mph speed limit, this property offers a great combination of space, convenience, and small-town charm.
    34 days
    |
    137
    |
    2
    |

    Zillow last checked:

    Listing updated:

    Listed by:

    Jack Bader 989-860-4958,

    BOMIC Real Estate 989-624-4444,

    Quentin Lane 989-439-5246,

    BOMIC Real Estate

    Source: MiRealSource,MLS#: 50214629MLS LogoOriginating MLS: Saginaw Board of REALTORS

      Facts & features

      Interior

      Bedrooms & bathrooms
      • Bedrooms: 3
      • Bathrooms: 2
      • Full bathrooms: 2
      Rooms
      • Room types: Laundry
      Bedroom 1
      • Features: Vinyl
      • Level: Entry
      • Area: 150
      • Dimensions: 15 x 10
      Bedroom 2
      • Level: Second
      • Area: 96
      • Dimensions: 12 x 8
      Bedroom 3
      • Level: Third
      • Area: 104
      • Dimensions: 13 x 8
      Bathroom 1
      • Features: Vinyl
      • Level: Entry
      • Area: 72
      • Dimensions: 9 x 8
      Bathroom 2
      • Features: Vinyl
      • Level: Second
      • Area: 72
      • Dimensions: 9 x 8
      Kitchen
      • Features: Vinyl
      • Level: Entry
      • Area: 165
      • Dimensions: 15 x 11
      Living room
      • Features: Vinyl
      • Level: Entry
      • Area: 196
      • Dimensions: 14 x 14
      Heating
      • Forced Air, Natural Gas
      Cooling
      • Central Air
      Appliances
      • Included: Microwave, Range/Oven, Refrigerator
      • Laundry: First Floor Laundry
      Features
      • Flooring: Vinyl
      • Basement: Block,Michigan Basement
      • Has fireplace: No
      Interior area
      • Total structure area: 1,676
      • Total interior livable area: 1,376 sqft
      • Finished area above ground: 1,376
      • Finished area below ground: 0

      Property

      Features
      • Levels: One and One Half
      • Stories: 1.5
      • Patio & porch: Deck, Porch
      • Frontage type: Road
      • Frontage length: 188
      Lot
      • Size: 0.67 Acres
      • Dimensions: 188 x 132 x 257 x 148
      • Features: Corner Lot
      Details
      • Additional structures: Shed(s)
      • Parcel number: 05150014301000
      • Zoning description: Residential
      • Special conditions: Private

      Construction

      Type & style
      • Home type: SingleFamily
      • Architectural style: Bungalow
      • Property subtype: Single Family Residence
      Materials
      • Vinyl Siding
      Condition
      • Year built: 1920

      Utilities & green energy

      • Sewer: Public Sanitary
      • Water: Public

      Community & HOA

      Community
      • Subdivision: Bullards Add To Vassar
      HOA
      • Has HOA: No
      Location
      • Region: Vassar

      Financial & listing details

      • Price per square foot: $145/sqft
      • Tax assessed value: $116,400
      • Annual tax amount: $2,702
      • Date on market: 7/13/2026
      • Cumulative days on market: 37 days
      • Listing agreement: Exclusive Right To Sell
      • Listing terms: Cash,Conventional,FHA,VA Loan

        Estimated market value

        $199,800

        $190,000 - $210,000

        $1,461/mo

        Price history

        DateEventPrice
        7/17/2026Pending sale$199,900$145/sqft
        Source: MiRealSource #50214629 Report a problem
        7/13/2026Listed for sale$199,900+17.7%$145/sqft
        Source: MiRealSource #50214629 Report a problem
        3/29/2024Sold$169,900$123/sqft
        Source: Realcomp II #20230087965 Report a problem
        3/26/2024Pending sale$169,900$123/sqft
        Source: Realcomp II #20230087965 Report a problem
        2/29/2024Listed for sale$169,900$123/sqft
        Source: Realcomp II #20230087965 Report a problem
        1/21/2024Pending sale$169,900$123/sqft
        Source: Realcomp II #20230087965 Report a problem
        1/4/2024Price change$169,900-7.1%$123/sqft
        Source: Realcomp II #20230087965 Report a problem
        10/18/2023Listed for sale$182,900+45.2%$133/sqft
        Source: Realcomp II #20230087965 Report a problem
        11/30/2018Sold$126,000-3%$92/sqft
        Source: MiRealSource #21494663 Report a problem
        10/31/2018Pending sale$129,900$94/sqft
        Source: RE/MAX Right Choice #100003716 Report a problem
        10/2/2018Price change$129,900-2%$94/sqft
        Source: RE/MAX Right Choice #100003716 Report a problem
        9/24/2018Price change$132,500-1.8%$96/sqft
        Source: RE/MAX Right Choice #100003716 Report a problem
        8/21/2018Listed for sale$134,900+17.3%$98/sqft
        Source: RE/MAX Right Choice #100003716 Report a problem
        9/6/2015Listing removed$115,000$84/sqft
        Source: Owner Report a problem
        6/4/2014Listed for sale$115,000+8.1%$84/sqft
        Source: Owner Report a problem
        10/8/2008Sold$106,400+187.6%$77/sqft
        Source: Public Record Report a problem
        12/20/2006Sold$37,000$27/sqft
        Source: Public Record Report a problem

        Public tax history

        YearProperty taxesTax assessment
        2025$1,892 +23.7%$58,200 -1.7%
        2024$1,530 -12.4%$59,200 +11.3%
        2023$1,746 +23.8%$53,200 +8.8%
        2022$1,411 $48,900 +9.4%
        2021-- $44,700 +12.6%
        2020-- $39,700 +15.7%
        2019-- $34,300 +12.5%
        2018$911 $30,500 +1.7%
        2017-- $30,000 +18.1%
        2016-- $25,400 +8.5%
        2015$6 $23,400
        2014$6 $23,400 +5.9%
        2013-- $22,100
        Find assessor info on the county website

        Monthly payment

        Est. payment

        Payment breakdown

        Explore the cost of this home by adjusting the details. Changes won't be saved.
        All calculations are estimates and provided by Zillow, Inc. for informational purposes only. Actual amounts may vary.
        HOA fees may include property taxes on listings classified as Co-Ops. Contact the listing agent and/or owner for fee details.
        See how much you could borrow to make a competitive offer.

        Climate risks

        Neighborhood: 48768

        Getting around

        30 / 100
        Car-Dependent
        33 / 100
        Somewhat Bikeable

        Nearby schools

        GreatSchools rating
        Schools provided by the listing agent
        • District: Vassar Public Schools

        Source: MiRealSource. This data may not be complete. We recommend contacting the local school district to confirm school assignments for this home.

        A local agent can set up tours, give advice and negotiate with sellers.

        Browse local experts

        Similar homes