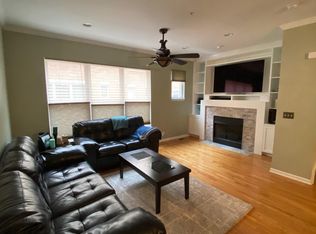
Welcome to this 4 story townhome at Courts of Evanston! Enter through the 1st level family room currently being used as a home gym, with new porcelain tile and great closet space and access to the 2 car attached garage. Head upstairs to the spacious 2nd level main living space featuring a large living room, dining room and kitchen. The bright living room has an electric fireplace with a custom mantle, gorgeous built-ins, and window treatments and the separate dining space can accommodate a large table. The massive kitchen offers a breakfast bar, tons of cabinets and counter space and SS appliances. Also, right off the main level is a 1/2 bath and balcony, convenient when hosting. Up to the 3rd floor are the 3 bedrooms with brand new carpeting, including a large primary bedroom with ensuite, double vanity, separate shower and tub. Both secondary bedrooms are great size and share a hallway bathroom. The top floor features a brand new roof deck with cedar pergola and garden, ready for Spring and Summer. This great South Evanston location is super walkable to many restaurants and is steps from the Metra and the lake.
Closed
Zillow last checked:
Listing updated:
Bought with:
Michael Shenfeld
Jameson Sotheby's Intl Realty
Source: MRED as distributed by MLS GRID,MLS#: 12630790
Price history
| Date | Event | Price |
|---|---|---|
| 6/18/2026 | Sold | $725,000+9%$269/sqft |
Source:  MRED as distributed by MLS GRID #12630790 Report a problem MRED as distributed by MLS GRID #12630790 Report a problem | ||
| 5/28/2026 | Pending sale | $665,000$246/sqft |
Source: MRED as distributed by MLS GRID #12630790 Report a problem | ||
| 5/20/2026 | Listing removed | $665,000$246/sqft |
Source: MRED as distributed by MLS GRID #12630790 Report a problem | ||
| 5/4/2026 | Contingent | $665,000$246/sqft |
Source: MRED as distributed by MLS GRID #12630790 Report a problem | ||
| 5/1/2026 | Listed for sale | $665,000+40%$246/sqft |
Source: MRED as distributed by MLS GRID #12630790 Report a problem | ||
| 7/17/2020 | Sold | $475,000+16.7%$176/sqft |
Source: MRED as distributed by MLS GRID #10731426 Report a problem | ||
| 2/7/2020 | Sold | $407,000-4.2%$151/sqft |
Source: Berkshire Hathaway HomeServices Koenig Rubloff #10588537_60202_I Report a problem | ||
| 3/19/2019 | Sold | $425,000-13.7%$157/sqft |
Source: Baird & Warnerc #10266385_60202_E Report a problem | ||
| 3/8/2018 | Listing removed | $3,600$1/sqft |
Source: Cagan Realty #09853500 Report a problem | ||
| 2/10/2018 | Listed for rent | $3,600$1/sqft |
Source: Cagan Realty #09853500 Report a problem | ||
| 11/3/2016 | Sold | $492,500+31.3%$182/sqft |
Source: Berkshire Hathaway HomeServices Koenig Rubloff #09330842_60202_B Report a problem | ||
| 9/8/2015 | Listing removed | $3,600$1/sqft |
Source: Cagan Realty #09007981 Report a problem | ||
| 8/12/2015 | Listed for rent | $3,600$1/sqft |
Source: Cagan Realty #09007981 Report a problem | ||
| 6/25/2012 | Sold | $375,000-1.8%$139/sqft |
Source: Baird & Warnerc #08060805_60202_F Report a problem | ||
| 8/4/2011 | Sold | $382,000$141/sqft |
Source: Berkshire Hathaway HomeServices Koenig Rubloff #07756922_60202_C Report a problem | ||
Nearby homes


Get a cash offer in 3 minutes
Find out how much your home could sell for in as little as 3 minutes with a no-obligation cash offer.
Estimated market value
$594,100
