Skip main navigation
Closed
  • $526,000

    529 Chicago Ave #H, Evanston, IL 60202

    2beds
    2,029sqft
    Townhouse, Single Family Residence
    Built in 2004
    720 Square Feet Lot
    $591,000 Zestimate®
    $259/sqft
    $3,172 Estimated rent

    Home value

    $591,000

    $561,000 - $621,000

    $3,172/mo

    Zestimate® history
    Loading
    Loading...

    Owner options

    List your home for rent

    $3,172/mo

    Rent Zestimate®

    Find your next renter with Zillow Rental Manager. Plus, with online applications, you can quickly screen prospective tenants – for free.

    Learn more

    $3,172/mo

    Rent Zestimate®

    Refinance and save

    $4,008/mo

    Est. payment

    Refinancing to a lower rate could help reduce your monthly payments and save thousands over the life of the loan.

    See today's rates

    $4,008/mo

    Est. payment

    Explore your selling options

    Work with a Zillow partner agent

    Leverage their expertise and Zillow's premium Showcase listings to get your home seen by more buyers.

    Get started

    List with your own agent

    Get your home in front of millions of buyers by listing it on Zillow.

    Learn how to do it

    Sell it yourself

    Take full control of how buyers see your home on Zillow by listing For Sale by Owner (FSBO).

    List your home

    What's special

    Retail shopsNew hot water heaterRoomy balconyFull size laundry roomDouble vanityHard wood floorsPowder room
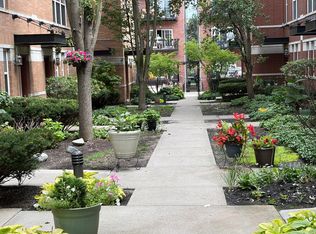
    Enjoy quiet, easy living in this move-in ready SE Evanston townhouse. Unit H is set back in the tree-lined courtyard away from Chicago Ave. The first floor welcomes you with hard wood floors, a family room (which could be your private office, exercise room or extra bedroom), closet space, the powder room and access to the attached 2 car garage. The open 2nd floor boasts a large kitchen with abundant cabinets, counters, and breakfast bar for 4. Enjoy the roomy balcony right off the kitchen for easy grilling. The living room with nice southern light is accented with a gas log fireplace and built-in bookshelves. The dining room is positioned right between the kitchen and living room. This wonderful townhome has 2 bedrooms on the 3rd floor each with a wall of organized closets. Each bedroom has its own dedicated bathroom. The primary bedroom is ensuite. The primary bath is large with a double vanity, separate shower and soaking tub. The sun-filled top floor has a full size laundry room with slop sink, great storage and a door leading to a large roof area ready to be transformed into a private roof deck oasis. A few important improvements: brand new main roof and new hot water heater. Ideal location close to the purple line, Metra, retail shops, restaurants, Lincoln Elementary, South Blvd beach and easy access to the city along Sheridan Rd and Clark St.

    Zillow last checked:

    Listing updated:

    Listing courtesy of:

    Julie A Jensen 847-491-1855,

    Baird & Warner

    Bought with:

    Mary Summerville, SRES

    Coldwell Banker Realty

    Jason Cox

    Coldwell Banker Realty

    Source: MRED as distributed by MLS GRID,MLS#: 11981788MLS Logo

    Facts & features

    Interior

    Bedrooms & bathrooms
    • Bedrooms: 2
    • Bathrooms: 3
    • Full bathrooms: 2
    • 1/2 bathrooms: 1
    Primary bedroom
    • Features: Flooring (Carpet), Bathroom (Full)
    • Level: Third
    • Area: 168 Square Feet
    • Dimensions: 14X12
    Bedroom 2
    • Features: Flooring (Carpet)
    • Level: Third
    • Area: 168 Square Feet
    • Dimensions: 14X12
    Balcony porch lanai
    • Level: Second
    • Area: 40 Square Feet
    • Dimensions: 10X4
    Dining room
    • Features: Flooring (Hardwood)
    • Level: Second
    • Area: 195 Square Feet
    • Dimensions: 15X13
    Family room
    • Features: Flooring (Hardwood)
    • Level: Main
    • Area: 196 Square Feet
    • Dimensions: 14X14
    Kitchen
    • Features: Flooring (Hardwood)
    • Level: Second
    • Area: 176 Square Feet
    • Dimensions: 16X11
    Laundry
    • Level: Fourth
    • Area: 63 Square Feet
    • Dimensions: 9X7
    Living room
    • Features: Flooring (Hardwood)
    • Level: Second
    • Area: 240 Square Feet
    • Dimensions: 16X15
    Heating
    • Natural Gas, Forced Air
    Cooling
    • Central Air
    Appliances
    • Laundry: In Unit, Sink
    Features
    • Built-in Features
    • Flooring: Hardwood
    • Windows: Screens
    • Basement: None
    • Number of fireplaces: 1
    • Fireplace features: Gas Log, Gas Starter, Living Room
    Interior area
    • Total structure area: 0
    • Total interior livable area: 2,029 sqft

    Property

    Parking
    • Total spaces: 2
    • Parking features: Garage Door Opener, On Site, Garage Owned, Attached, Garage
    • Attached garage spaces: 2
    • Has uncovered spaces: Yes
    Accessibility
    • Accessibility features: No Disability Access
    Features
    • Exterior features: Balcony
    Lot
    • Size: 720 sqft
    • Dimensions: 18X40
    Details
    • Parcel number: 11194130860000
    • Special conditions: None

    Construction

    Type & style
    • Home type: Townhouse
    • Property subtype: Townhouse, Single Family Residence
    Materials
    • Brick
    Condition
    • New construction: No
    • Year built: 2004

    Utilities & green energy

    • Sewer: Public Sewer
    • Water: Lake Michigan, Public

    Community & neighborhood

    Location
    • Region: Evanston

    HOA & financial

    HOA
    • Has HOA: Yes
    • HOA fee: $295 monthly
    • Services included: Insurance, Exterior Maintenance, Lawn Care, Scavenger, Snow Removal

    Other

    Other facts
    • Listing terms: Conventional
    • Ownership: Fee Simple w/ HO Assn.

    Price history

    DateEventPrice
    3/19/2024Sold$526,000+6.3%$259/sqft
    Source: MRED as distributed by MLS GRID #11981788 Report a problem
    2/19/2024Contingent$495,000$244/sqft
    Source: MRED as distributed by MLS GRID #11981788 Report a problem
    2/15/2024Listed for sale$495,000$244/sqft
    Source: MRED as distributed by MLS GRID #11981788 Report a problem
    1/28/2024Contingent$495,000$244/sqft
    Source: MRED as distributed by MLS GRID #11954998 Report a problem
    1/25/2024Price change$495,000-2.9%$244/sqft
    Source: MRED as distributed by MLS GRID #11954998 Report a problem
    1/11/2024Listed for sale$510,000+20%$251/sqft
    Source: MRED as distributed by MLS GRID #11954998 Report a problem
    11/20/2017Sold$425,000$209/sqft
    Source: MRED as distributed by MLS GRID #09770140 Report a problem
    10/10/2017Pending sale$425,000$209/sqft
    Source: Baird & Warner #09770140 Report a problem
    10/5/2017Listed for sale$425,000+9%$209/sqft
    Source: Baird & Warner #09770140 Report a problem
    4/9/2014Sold$390,000-2.3%$192/sqft
    Source: Public Record Report a problem
    2/18/2014Pending sale$399,000$197/sqft
    Source: Baird & Warner Real Estate #08535474 Report a problem
    2/13/2014Listed for sale$399,000+3.1%$197/sqft
    Source: Baird & Warner Real Estate #08535474 Report a problem
    7/1/2012Listing removed$387,000$191/sqft
    Source: Baird & Warner Real Estate #08071003 Report a problem
    6/12/2012Price change$387,000-3%$191/sqft
    Source: Baird & Warner Real Estate #08071003 Report a problem
    10/11/2011Price change$399,000-2.9%$197/sqft
    Source: Baird & Warner Real Estate #07818727 Report a problem
    7/1/2011Price change$411,000-1.7%$203/sqft
    Source: Baird & Warner - Winnetka #07818727 Report a problem
    5/29/2011Listed for sale$418,000-2.1%$206/sqft
    Source: Baird & Warner - Winnetka #07818727 Report a problem
    11/13/2007Sold$427,000+2.6%$210/sqft
    Source: Public Record Report a problem
    1/21/2005Sold$416,000$205/sqft
    Source: Public Record Report a problem

    Public tax history

    YearProperty taxesTax assessment
    2024-- $42,712 +0%
    2023$9,537 +4.5%$42,711
    2022$9,127 -4.3%$42,711 +8.8%
    2021$9,535 +0.7%$39,260
    2020$9,467 +3.2%$39,260 -7.8%
    2019$9,173 +1.8%$42,582 +17.2%
    2018$9,011 +2.5%$36,324
    2017$8,791 +2.7%$36,324
    2016$8,561 +12.5%$36,324 +17.2%
    2015$7,609 +0.8%$31,001
    2014$7,551 +2.6%$31,001
    2013$7,362 +13.2%$31,001 +3.2%
    2012$6,506 -13.8%$30,029 -15.4%
    2011$7,549 -0.1%$35,494
    2010$7,558 +10.3%$35,494 -9.1%
    2009$6,851 +1.4%$39,067 -4%
    2008$6,755 -10.8%$40,696
    2007$7,570 +7.4%$40,696 +14.8%
    2006$7,050 +21.5%$35,446
    2005$5,803 +56.6%$35,446 +92.4%
    2004$3,707 $18,426

    Find assessor info on the county website

    Neighborhood: 60202

    Nearby schools

    GreatSchools rating
    Schools provided by the listing agent
    • Elementary: Lincoln Elementary School
    • Middle: Nichols Middle School
    • High: Evanston Twp High School
    • District: 65

    Source: MRED as distributed by MLS GRID. This data may not be complete. We recommend contacting the local school district to confirm school assignments for this home.

    Get a cash offer in 3 minutes
    Find out how much your home could sell for in as little as 3 minutes with a no-obligation cash offer.
    Estimated market value
    $591,000
    Get a cash offer in 3 minutes
    Find out how much your home could sell for in as little as 3 minutes with a no-obligation cash offer.
    Estimated market value
    $591,000