Skip main navigation
Off market
  • $345,900

    529 Chula Vista Ave, Lady Lake, FL 32159

    2beds
    1,279sqft
    SingleFamily
    Built in 1992
    5,850 Square Feet Lot
    $345,900 Zestimate®
    $270/sqft
    $2,429 Estimated rent

    Home value

    $345,900

    $325,000 - $367,000

    $2,429/mo

    Zestimate® history
    Loading
    Loading...

    Owner options

    List your home for rent

    $2,429/mo

    Rent Zestimate®

    Find your next renter with Zillow Rental Manager. Plus, with online applications, you can quickly screen prospective tenants – for free.

    Learn more

    $2,429/mo

    Rent Zestimate®

    Refinance and save

    $2,539/mo

    Est. payment

    Refinancing to a lower rate could help reduce your monthly payments and save thousands over the life of the loan.

    See today's rates

    $2,539/mo

    Est. payment

    Explore your selling options

    Work with a Zillow partner agent

    Leverage their expertise and Zillow's premium Showcase listings to get your home seen by more buyers.

    Get started

    List with your own agent

    Get your home in front of millions of buyers by listing it on Zillow.

    Learn how to do it

    Sell it yourself

    Take full control of how buyers see your home on Zillow by listing For Sale by Owner (FSBO).

    List your home

    What's special

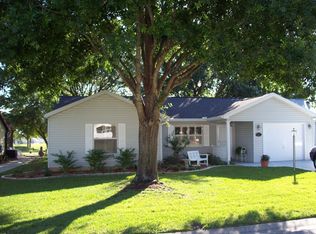
    SELLER IS MOTIVATED!!! LOVE THAT VIEW and LOCATION! This home is photogenic! Bring camera to capture! Close your eyes and imagine the most beautiful views. Inescapable beauty is what you'll find when you open your eyes and see the views in this backyard! Start enjoying the good life to the fullest in this unique and imaginatively designed 2 bedroom, 2 bath with direct frontage on Mira Mesa Golf Course a par 29 course and pond frontage. Whether you're looking for the perfect home for just a few months or to live all year round....Look no further...THIS IS THE ONE! As you walk to the entry of this home you will be greeted with a covered patio. Upon opening the door you will love the vaulted ceilings giving the home a welcoming and open feeling. The kitchen includes all appliances, above cabinet lighting, backsplash, and overlooks the dining/kitchen nook and family room. No carpet throughout main living areas (laminate wood flooring) The bonus room that is under heat and air is the perfect spot for reading and relaxing while gazing out the window and taking the nature and views in. There's also a Florida Room that was meant for entertaining! This room grabs the natural sunlight with oversized windows and is perfect for playing card games, watching sports, or enjoying quality time with family and friends. Built in oversized bar features mini fridge, loads of counter space, and bar stools. Retreat to the master bedroom that features sliders to the Florida room, walk in closet, and master bath features dual sink vanity and shower. Guest bedroom is across the hall from guest bath featuring shower/tub stall. 2 car garage features epoxy floors (2 years new) and washer and dryer (2 years new) and door leading into master makes it super convienent for doing laundry. A/c with humidfier replaced within the last 18 months. Views of the golf course from almost every room in home! Did I mention NO BOND? Life changing convenience! Chula Vista Recreation center is walking distance or short golf cart ride away.... where you'll find tennis, swimming, clubs, and more! Spanish Springs is less than 2 miles from this home and more! You will never be bored! Start living today! Drive less! Live more! Accelerate plans to see!

    This property is off market, which means it's not currently listed for sale or rent on Zillow. This may be different from what's available on other websites or public sources.

    Facts & features

    Interior

    Bedrooms & bathrooms
    • Bedrooms: 2
    • Bathrooms: 2
    • Full bathrooms: 2
    Heating
    • Forced air, Electric
    Cooling
    • Central
    Appliances
    • Included: Dishwasher, Dryer, Microwave, Range / Oven, Refrigerator, Washer
    • Laundry: In Garage
    Features
    • High Ceiling(s), Open Floorplan, Eating Space In Kitchen
    • Flooring: Carpet, Laminate
    • Windows: Blinds
    Interior area
    • Structure area source: Public Records
    • Total interior livable area: 1,279 sqft

    Property

    Parking
    • Total spaces: 2
    • Parking features: Garage - Attached
    Features
    • Levels: One
    • Patio & porch: Covered, Front Porch
    • Exterior features: Wood, Metal
    • Has view: Yes
    • View description: Water
    • Has water view: Yes
    • Water view: Water
    Lot
    • Size: 5,850 Square Feet
    • Dimensions: 65x90
    • Features: Street Paved, In City Limits, On Golf Course
    • Residential vegetation: Mature Landscaping
    Details
    • Parcel number: 061824003500059360
    • Zoning: MX-8

    Construction

    Type & style
    • Home type: SingleFamily
    Materials
    • Frame
    • Foundation: Slab
    • Roof: Asphalt
    Condition
    • Year built: 1992

    Utilities & green energy

    • Sewer: Public Sewer
    • Water: Public
    • Utilities for property: Electricity Available

    Community & HOA

    Community
    • Subdivision: THE VILLAGES
    HOA
    • Has HOA: Yes
    • Services included: Community Pool
    • HOA fee: $170 monthly
    Location
    • Region: Lady Lake

    Financial & listing details

    • Price per square foot: $270/sqft
    • Tax assessed value: $284,484
    • Annual tax amount: $2,871

    Price history

    DateEventPrice
    11/9/2022Sold$395,900-1%$310/sqft
    Source: Public Record Report a problem
    10/3/2022Pending sale$399,900$313/sqft
    Source: Stellar MLS #G5059469 Report a problem
    9/11/2022Price change$399,900-4.6%$313/sqft
    Source: Stellar MLS #G5059469 Report a problem
    9/1/2022Listed for sale$419,000$328/sqft
    Source: Stellar MLS #G5059469 Report a problem
    8/28/2022Pending sale$419,000$328/sqft
    Source: Stellar MLS #G5059469 Report a problem
    8/21/2022Listed for sale$419,000+67.6%$328/sqft
    Source: Stellar MLS #G5059469 Report a problem
    5/26/2021Sold$250,000-15.8%$195/sqft
    Source: Public Record Report a problem
    1/26/2021Listing removed$297,000$232/sqft
    Source: Stellar MLS #G5030590 Report a problem
    9/24/2020Price change$297,000-2.6%$232/sqft
    Source: MORRIS REALTY AND INVESTMENTS #G5030590 Report a problem
    6/24/2020Listed for sale$305,000+10.9%$238/sqft
    Source: MORRIS REALTY AND INVESTMENTS #G5030590 Report a problem
    12/12/2018Sold$274,900+61.7%$215/sqft
    Source: Public Record Report a problem
    7/22/2004Sold$170,000+54.5%$133/sqft
    Source: Public Record Report a problem
    3/23/1994Sold$110,000$86/sqft
    Source: Public Record Report a problem

    Public tax history

    YearProperty taxesTax assessment
    2025$2,871 +11.9%$184,610 +2.9%
    2024$2,565 -45.3%$179,408 -35.2%
    2023$4,689 +8%$276,933 +11.5%
    2022$4,342 +23.1%$248,333 +23.7%
    2021$3,526 -14.8%$200,788 -10.6%
    2020$4,139 -1.7%$224,536
    2019$4,209 +135.3%$224,536 +48%
    2018$1,789 $151,697 +2.1%
    2017$1,789 +2.4%$148,577 +2.1%
    2016$1,747 +1.1%$145,522 +0.7%
    2015$1,729 +7.3%$144,511 +0.8%
    2014$1,611 +13.9%$143,365 +1.5%
    2013$1,414 -1.2%$141,247
    2012$1,432 -3.4%$141,247 -1.9%
    2011$1,483 -18.5%$143,919 +1.2%
    2010$1,820 -4.9%$142,258 -3.7%
    2009$1,914 -4.1%$147,667 -3.8%
    2008$1,996 -5%$153,573 +3%
    2007$2,101 -3.3%$149,100 +2.5%
    2006$2,173 +2.1%$145,464 +3%
    2005$2,128 -9.4%$141,228 +10.5%
    2004$2,349 +10.5%$127,809 +14%
    2003$2,125 +39.5%$112,109 +6.5%
    2002$1,524 +2.5%$105,260
    2001$1,487 +1.3%$105,260 +0.2%
    2000$1,468 $105,033
    Find assessor info on the county website

    Neighborhood: 32159

    Nearby schools

    GreatSchools rating
    Get a cash offer in 3 minutes
    Find out how much your home could sell for in as little as 3 minutes with a no-obligation cash offer.
    Estimated market value
    $345,900
    Get a cash offer in 3 minutes
    Find out how much your home could sell for in as little as 3 minutes with a no-obligation cash offer.
    Estimated market value
    $345,900