Skip main navigation
Closed
  • $499,000

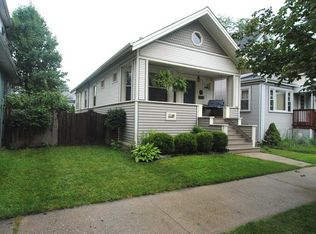
    529 Circle Ave, Forest Park, IL 60130

    4beds
    1,323sqft
    Single Family Residence
    Built in 1904
    3,150 Square Feet Lot
    $526,200 Zestimate®
    $377/sqft
    $3,428 Estimated rent

    Home value

    $526,200

    $474,000 - $589,000

    $3,428/mo

    Zestimate® history
    Loading
    Loading...

    Owner options

    List your home for rent

    $3,428/mo

    Rent Zestimate®

    Find your next renter with Zillow Rental Manager. Plus, with online applications, you can quickly screen prospective tenants – for free.

    Learn more

    $3,428/mo

    Rent Zestimate®

    Refinance and save

    $3,519/mo

    Est. payment

    Refinancing to a lower rate could help reduce your monthly payments and save thousands over the life of the loan.

    See today's rates

    $3,519/mo

    Est. payment

    Explore your selling options

    Work with a Zillow partner agent

    Leverage their expertise and Zillow's premium Showcase listings to get your home seen by more buyers.

    Get started

    List with your own agent

    Get your home in front of millions of buyers by listing it on Zillow.

    Learn how to do it

    Sell it yourself

    Take full control of how buyers see your home on Zillow by listing For Sale by Owner (FSBO).

    List your home

    What's special

    Modern finishesAdditional bedroomsTwo spacious bedroomsLarge family roomSleek stainless steel appliancesLovely backyardLarge walk-out storage area
    Fully Renovated Home in the Heart of Forest Park | Walk to Downtown, Dining & CTA Blue Line, Discover unmatched value in this beautifully renovated Forest Park gem-just 10 miles from downtown Chicago and steps from the CTA Blue Line.** This move-in-ready, fully rehabbed home blends stylish upgrades with unbeatable walkability. Located in one of Forest Park's most sought-after neighborhoods, you're just a short stroll from the area's top-rated **restaurants, artisan bakeries, cozy coffee shops, and local boutiques**-plus convenient access to express trains and city commuting. Step inside to find a bright and spacious main level featuring a large family room that flows effortlessly into a formal dining area-perfect for entertaining. The brand-new chef's kitchen shines with sleek stainless steel appliances, ample counter space, and modern finishes ideal for culinary creativity. The main level also includes two spacious bedrooms and a full bath, offering ideal one-level living or guest accommodations. Upstairs, you'll find two additional bedrooms and a second full bath, giving you flexibility for a growing household, home office, or personal retreat. Downstairs, the finished lower level includes a versatile recreation room, full laundry room, and a large walk-out storage area, perfect for keeping everything organized. The lovely backyard leads to a detached 2-car garage.

    Zillow last checked:

    Listing updated:

    Listing courtesy of:

    Victoria Krause Schutte 708-214-8108,

    @properties Christie's International Real Estate

    Bought with:

    Adele Lang

    Compass

    Source: MRED as distributed by MLS GRID,MLS#: 12380008MLS Logo

    Facts & features

    Interior

    Bedrooms & bathrooms
    • Bedrooms: 4
    • Bathrooms: 2
    • Full bathrooms: 2
    Primary bedroom
    • Features: Flooring (Carpet)
    • Level: Second
    • Area: 143 Square Feet
    • Dimensions: 11X13
    Bedroom 2
    • Features: Flooring (Carpet)
    • Level: Second
    • Area: 143 Square Feet
    • Dimensions: 11X13
    Bedroom 3
    • Features: Flooring (Vinyl)
    • Level: Main
    • Area: 96 Square Feet
    • Dimensions: 8X12
    Bedroom 4
    • Features: Flooring (Vinyl)
    • Level: Main
    • Area: 96 Square Feet
    • Dimensions: 8X12
    Breakfast room
    • Features: Flooring (Vinyl)
    • Level: Main
    • Area: 99 Square Feet
    • Dimensions: 9X11
    Dining room
    • Features: Flooring (Vinyl)
    • Level: Main
    • Area: 165 Square Feet
    • Dimensions: 11X15
    Kitchen
    • Features: Kitchen (Eating Area-Table Space, Island, SolidSurfaceCounter, Updated Kitchen), Flooring (Vinyl)
    • Level: Main
    • Area: 110 Square Feet
    • Dimensions: 10X11
    Laundry
    • Features: Flooring (Other)
    • Level: Basement
    • Area: 180 Square Feet
    • Dimensions: 12X15
    Living room
    • Features: Flooring (Vinyl)
    • Level: Main
    • Area: 252 Square Feet
    • Dimensions: 12X21
    Recreation room
    • Features: Flooring (Carpet)
    • Level: Basement
    • Area: 198 Square Feet
    • Dimensions: 18X11
    Storage
    • Features: Flooring (Other)
    • Level: Basement
    • Area: 144 Square Feet
    • Dimensions: 12X12
    Heating
    • Natural Gas
    Cooling
    • Central Air
    Appliances
    • Included: Range, Microwave, Dishwasher, Refrigerator, Washer, Dryer, Stainless Steel Appliance(s)
    Features
    • 1st Floor Bedroom, In-Law Floorplan, 1st Floor Full Bath, Walk-In Closet(s), Separate Dining Room
    • Flooring: Carpet
    • Basement: Partially Finished,Full,Walk-Out Access
    Interior area
    • Total structure area: 0
    • Total interior livable area: 1,323 sqft

    Property

    Parking
    • Total spaces: 2
    • Parking features: Garage Door Opener, Yes, Garage Owned, Detached, Garage
    • Garage spaces: 2
    • Has uncovered spaces: Yes
    Accessibility
    • Accessibility features: No Disability Access
    Features
    • Stories: 2
    Lot
    • Size: 3,150 sqft
    • Dimensions: 25X126
    Details
    • Parcel number: 15132120200000
    • Special conditions: List Broker Must Accompany

    Construction

    Type & style
    • Home type: SingleFamily
    • Property subtype: Single Family Residence
    Materials
    • Vinyl Siding
    • Roof: Asphalt
    Condition
    • New construction: No
    • Year built: 1904
    • Major remodel year: 2024

    Utilities & green energy

    • Sewer: Public Sewer
    • Water: Public

    Community & neighborhood

    Security
    • Security features: Carbon Monoxide Detector(s)
    Location
    • Region: Forest Park

    HOA & financial

    HOA
    • Services included: None

    Other

    Other facts
    • Listing terms: Conventional
    • Ownership: Fee Simple

    Price history

    DateEventPrice
    7/18/2025Sold$499,000$377/sqft
    Source: MRED as distributed by MLS GRID #12380008 Report a problem
    7/15/2025Pending sale$499,000$377/sqft
    Source: MRED as distributed by MLS GRID #12380008 Report a problem
    6/18/2025Contingent$499,000$377/sqft
    Source: MRED as distributed by MLS GRID #12380008 Report a problem
    5/31/2025Listed for sale$499,000$377/sqft
    Source: MRED as distributed by MLS GRID #12380008 Report a problem
    2/10/2025Sold$499,000$377/sqft
    Source: MRED as distributed by MLS GRID #12269753 Report a problem
    2/10/2025Pending sale$499,000$377/sqft
    Source: MRED as distributed by MLS GRID #12269753 Report a problem
    1/29/2025Contingent$499,000$377/sqft
    Source: MRED as distributed by MLS GRID #12269753 Report a problem
    1/13/2025Price change$499,000-5%$377/sqft
    Source: MRED as distributed by MLS GRID #12269753 Report a problem
    11/22/2024Price change$525,000-2.6%$397/sqft
    Source: MRED as distributed by MLS GRID #12215466 Report a problem
    11/14/2024Listed for sale$539,000+101.9%$407/sqft
    Source: MRED as distributed by MLS GRID #12208009 Report a problem
    9/9/2024Sold$267,000-7.6%$202/sqft
    Source: Public Record Report a problem
    8/2/2024Pending sale$289,000$218/sqft
    Source: MRED as distributed by MLS GRID #12120894 Report a problem
    7/25/2024Listed for sale$289,000$218/sqft
    Source: MRED as distributed by MLS GRID #12120894 Report a problem
    5/18/2024Contingent$289,000$218/sqft
    Source: MRED as distributed by MLS GRID #12049680 Report a problem
    5/8/2024Listed for sale$289,000$218/sqft
    Source: MRED as distributed by MLS GRID #12049680 Report a problem

    Public tax history

    YearProperty taxesTax assessment
    2024-- $35,000
    2023$10,513 -11%$35,000 +6.1%
    2022$11,818 +5.3%$32,973
    2021$11,226 +2.6%$32,973
    2020$10,939 +27.2%$32,973 +35%
    2019$8,601 +2.1%$24,426
    2018$8,423 +2.2%$24,426
    2017$8,238 +9.3%$24,426 +16.1%
    2016$7,538 +1.6%$21,034
    2015$7,420 +1.9%$21,034
    2014$7,280 +20.2%$21,034 -9.4%
    2013$6,054 +5.6%$23,226
    2012$5,732 +13.2%$23,226
    2011$5,064 +28.4%$23,226 -22.1%
    2010$3,944 +13.7%$29,799
    2009$3,470 -24.9%$29,799 -5%
    2008$4,619 +6%$31,367 +22.5%
    2007$4,358 +5.6%$25,605
    2006$4,126 +1.4%$25,605
    2005$4,070 +36.9%$25,605 +74.7%
    2004$2,974 +2.9%$14,656
    2003$2,891 +2.7%$14,656 -10%
    2002$2,814 +12%$16,276 +29.1%
    2001$2,513 +5.7%$12,605
    2000$2,378 +0%$12,605
    1999$2,377 $12,605

    Find assessor info on the county website

    Neighborhood: 60130

    Nearby schools

    GreatSchools rating
    Schools provided by the listing agent
    • Elementary: Garfield Elementary School
    • Middle: Forest Park Middle School
    • High: Proviso East High School
    • District: 91

    Source: MRED as distributed by MLS GRID. This data may not be complete. We recommend contacting the local school district to confirm school assignments for this home.

    Get a cash offer in 3 minutes
    Find out how much your home could sell for in as little as 3 minutes with a no-obligation cash offer.
    Estimated market value
    $526,200
    Get a cash offer in 3 minutes
    Find out how much your home could sell for in as little as 3 minutes with a no-obligation cash offer.
    Estimated market value
    $526,200