Inviting 2-Bed, 2-Bath Condo in Overlook at Parkside! Located in this gated community, this spacious condo features an open layout with tall ceilings that enhance the bright, airy feel throughout. The kitchen connects seamlessly to the dining and living spaces, creating a great setting for both gatherings and day-to-day living. Step out from the living room to your private balcony, the perfect place to relax with morning coffee or evening breezes. The split-bedroom design offers privacy, with a generous primary suite on one side and a secondary bedroom and bath on the other. Each bathroom is thoughtfully designed with a full shower and tub, providing both comfort and functionality. Hardwood flooring highlights the main areas, while tile and carpet provide comfort where you need it. An inside laundry room adds convenience. Located just a short walk from the community pool, you’ll enjoy easy access to recreation and relaxation close to home. The HOA covers internet, cable, lawn maintenance, and exterior upkeep, giving you a low-maintenance lifestyle with plenty of peace of mind. With easy access to 451, major highways, and shopping, this home offers a blend of comfort and convenience. Don’t miss your chance—schedule a showing today!
Sold for $237,000
Zestimate®
$237,000
529 CLIMBING IVY COURT #C, APOPKA, FL 32712
2beds
1,200sqft
Condominium
Built in 2007
-- sqft lot
$237,000 Zestimate®
$198/sqft
$1,679 Estimated rent
Home value
$237,000
$218,000 - $256,000
$1,679/mo
Zestimate® history
Owner options
List your home for rent
$1,679/mo
Rent Zestimate®
Find your next renter with Zillow Rental Manager. Plus, with online applications, you can quickly screen prospective tenants – for free.
$1,679/mo
Rent Zestimate®
Refinance and save
$2,196/mo
Est. payment
Refinancing to a lower rate could help reduce your monthly payments and save thousands over the life of the loan.
$2,196/mo
Est. payment
Explore your selling options
Work with a Zillow partner agent
Leverage their expertise and Zillow's premium Showcase listings to get your home seen by more buyers.
Get startedList with your own agent
Get your home in front of millions of buyers by listing it on Zillow.
Learn how to do itSell it yourself
Take full control of how buyers see your home on Zillow by listing For Sale by Owner (FSBO).
List your homeWhat's special
Private balconyGenerous primary suiteSplit-bedroom design offers privacy
Zillow last checked:
Listing updated:
Listed by:
Jeremy Toro 928-503-5659,
THE WILKINS WAY LLC 407-874-0230,
Karen Wilkins 850-284-3143,
THE WILKINS WAY LLC
Bought with:
Jill Drafts, 3230009
PREMIER SOTHEBYS INT'L REALTY
Julie Vandendriessche, 3251192
PREMIER SOTHEBYS INT'L REALTY
Source: Stellar MLS,MLS#: O6389771 Originating MLS: Orlando Regional
Originating MLS: Orlando Regional
Facts & features
Interior
Bedrooms & bathrooms
- Bedrooms: 2
- Bathrooms: 2
- Full bathrooms: 2
Primary bedroom
- Features: Walk-In Closet(s)
- Level: Second
- Area: 225 Square Feet
- Dimensions: 15x15
Bathroom 2
- Level: Second
- Area: 120 Square Feet
- Dimensions: 10x12
Dining room
- Level: Second
- Area: 200 Square Feet
- Dimensions: 10x20
Kitchen
- Level: Second
- Area: 72 Square Feet
- Dimensions: 6x12
Living room
- Level: Second
- Area: 500 Square Feet
- Dimensions: 25x20
Heating
- Electric
Cooling
- Central Air
Appliances
- Included: Dishwasher, Disposal, Electric Water Heater, Range, Refrigerator
- Laundry: Inside, Same Floor As Condo Unit
Features
- Open Floorplan
- Flooring: Carpet, Hardwood
- Has fireplace: No
- Furnished: Yes
Interior area
- Total structure area: 1,200
- Total interior livable area: 1,200 sqft
Property
Parking
- Total spaces: 1
- Parking features: Garage - Attached
- Attached garage spaces: 1
Features
- Levels: Two
- Stories: 2
- Exterior features: Balcony, Irrigation System, Lighting, Sidewalk
Lot
- Size: 1,803 Square Feet
Details
- Parcel number: 052128646105030
- Zoning: PUD
- Special conditions: None
Construction
Type & style
- Home type: Condo
- Property subtype: Condominium
Materials
- Stucco
- Foundation: Block
- Roof: Shingle
Condition
- New construction: No
- Year built: 2007
Utilities & green energy
- Sewer: None
- Water: Public
- Utilities for property: Cable Connected, Public, Street Lights
Community & HOA
Community
- Features: Gated Community - No Guard, Pool
- Pet fee: $0 monthly
- Subdivision: OVERLOOK/PARKSIDE CONDO
HOA
- Has HOA: Yes
- Services included: Cable TV, Community Pool, Maintenance Grounds, Pool Maintenance
- HOA fee: $409 monthly
- HOA name: Sentry Management/Candice Harrison
- HOA phone: 407-788-6700
Location
- Region: Apopka
Financial & listing details
- Price per square foot: $198/sqft
- Tax assessed value: $204,000
- Annual tax amount: $2,762
- Date on market: 3/11/2026
- Cumulative days on market: 48 days
- Listing terms: Cash,Conventional,FHA,VA Loan
- Ownership: Condominium
- Total actual rent: 0
- Road surface type: Asphalt
Price history
| Date | Event | Price |
|---|---|---|
| 6/5/2026 | Sold | $237,000-0.6%$198/sqft |
Source:  Stellar MLS #O6389771 Report a problem Stellar MLS #O6389771 Report a problem | ||
| 4/29/2026 | Pending sale | $238,500$199/sqft |
Source: Stellar MLS #O6389771 Report a problem | ||
| 4/14/2026 | Price change | $238,500-0.4%$199/sqft |
Source: Stellar MLS #O6389771 Report a problem | ||
| 3/23/2026 | Price change | $239,500-4.2%$200/sqft |
Source: Stellar MLS #O6389771 Report a problem | ||
| 3/11/2026 | Listed for sale | $249,999-3.7%$208/sqft |
Source: Stellar MLS #O6389771 Report a problem | ||
| 9/21/2025 | Listing removed | $259,500$216/sqft |
Source: Stellar MLS #O6343178 Report a problem | ||
| 9/15/2025 | Price change | $259,500-0.8%$216/sqft |
Source: Stellar MLS #O6343178 Report a problem | ||
| 9/11/2025 | Listed for sale | $261,500-2.6%$218/sqft |
Source: Stellar MLS #O6343178 Report a problem | ||
| 2/23/2023 | Sold | $268,500$224/sqft |
Source: Public Record Report a problem | ||
| 1/23/2023 | Pending sale | $268,500$224/sqft |
Source: Stellar MLS #O6084650 Report a problem | ||
| 1/20/2023 | Listed for sale | $268,500+93.9%$224/sqft |
Source: Stellar MLS #O6084650 Report a problem | ||
| 9/12/2017 | Sold | $138,500+50.5%$115/sqft |
Source: Public Record Report a problem | ||
| 7/17/2012 | Listing removed | $1,100$1/sqft |
Source: Winter Park - WEICHERT, REALTORS - Hallmark Properties #O5094639 Report a problem | ||
| 6/16/2012 | Price change | $1,100-8.3%$1/sqft |
Source: Winter Park - WEICHERT, REALTORS - Hallmark Properties #O5094639 Report a problem | ||
| 5/20/2012 | Price change | $1,200-4%$1/sqft |
Source: Winter Park - WEICHERT, REALTORS - Hallmark Properties #O5094639 Report a problem | ||
| 4/12/2012 | Listed for rent | $1,250$1/sqft |
Source: Weichert Realtors #O5094639 Report a problem | ||
| 11/6/2009 | Sold | $92,000+8.4%$77/sqft |
Source: Public Record Report a problem | ||
| 7/13/2009 | Listed for sale | $84,900-46.9%$71/sqft |
Source: NRT Florida #O4923513 Report a problem | ||
| 4/13/2007 | Sold | $160,000$133/sqft |
Source: Public Record Report a problem | ||
Public tax history
| Year | Property taxes | Tax assessment |
|---|---|---|
| 2024 | $2,704 +90.4% | $204,000 +60.1% |
| 2023 | $1,420 +6.8% | $127,390 +3% |
| 2022 | $1,330 +2.2% | $123,680 +3% |
| 2021 | $1,301 +0.6% | $120,078 +1.4% |
| 2020 | $1,294 +2.8% | $118,420 +2.3% |
| 2019 | $1,258 +1.4% | $115,758 +1.9% |
| 2018 | $1,241 | $113,600 +6.7% |
| 2017 | $1,241 -14% | $106,500 +21.4% |
| 2016 | $1,443 +13.1% | $87,700 +14.3% |
| 2015 | $1,276 +28.4% | $76,700 +23.1% |
| 2014 | $994 +18.1% | $62,300 +27.9% |
| 2013 | $842 -5.4% | $48,698 -4.6% |
| 2012 | $890 -7% | $51,052 -6.7% |
| 2011 | $957 | $54,746 -44.6% |
| 2009 | -- | $98,800 -24% |
| 2008 | $1,465 +155.5% | $130,000 +261.3% |
| 2007 | $573 | $35,980 -20% |
| 2006 | -- | $45,000 +125% |
| 2005 | $367 | $20,000 |
Find assessor info on the county website
Neighborhood: 32712
Nearby homes
- $237,0002 bd2 ba1.4k sqft529 Climbing Ivy Ct, Apopka, FL 32712Off Market
- $251,6003 bd2 ba1.9k sqft537 Climbing Ivy Ct #A, Apopka, FL 32712Off Market
- $321,5003 bd2 ba1.9k sqft537 Climbing Ivy Ct, Apopka, FL 32712Off Market
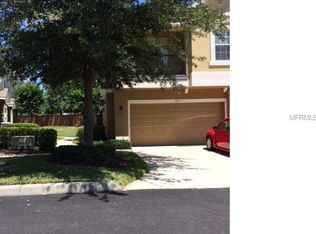
- $250,5003 bd2 ba1.5k sqft533 Climbing Ivy Ct #B, Apopka, FL 32712Off Market
- $343,2003 bd3 ba1.9k sqft533 Climbing Ivy Ct, Apopka, FL 32712Off Market
- $310,8003 bd2 ba1.9k sqft533 Climbing Ivy Ct #PICNIC, Apopka, FL 32712Off Market
- $276,4003 bd2 ba1.9k sqft525 Climbing Ivy Ct #A, Apopka, FL 32712Off Market
- $236,8002 bd2 ba1.4k sqft517 Climbing Ivy Ct #C, Apopka, FL 32712Off Market
Nearby schools
GreatSchools rating
- 6/10Apopka Elementary SchoolGrades: PK-5Distance: 0.2 mi
- 6/10Wolf Lake Middle SchoolGrades: 6-8Distance: 3.1 mi
- 4/10Apopka High SchoolGrades: 9-12Distance: 0.5 mi
Schools provided by the listing agent
- Elementary: Apopka Elem
- Middle: Wolf Lake Middle
- High: Apopka High
Source: Stellar MLS. This data may not be complete. We recommend contacting the local school district to confirm school assignments for this home.
Get a cash offer in 3 minutes
Find out how much your home could sell for in as little as 3 minutes with a no-obligation cash offer.
Estimated market value
$237,000
Get a cash offer in 3 minutes
Find out how much your home could sell for in as little as 3 minutes with a no-obligation cash offer.
Estimated market value
$237,000
- Florida
- Orange County
- Apopka
- 32712
- 529 CLIMBING IVY COURT Unit C
Nearby cities
Nearby neighborhoods
Nearby zip codes
Other Apopka Topics
