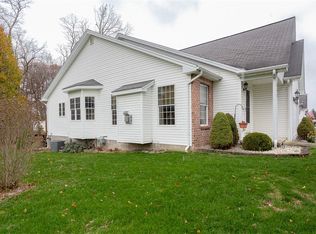
Delayed Showings begin Tues August 18th @ 1 pm, Delayed Negotiations Begin Monday Aug 24 @ 4 pm ~ Rarely Available Avon Commons Offering! ~ Updates Include Roof, Furnace, Central A/C, Electric ~ Huge First Floor Primary Suite with low step shower ~ Open Floor Plan ~ Vaulted First Floor Ceiling ~ Walkable Neighborhood with No HOA! ~ Full Basement ~ Attached Two Car Garage ~ Jack and Jill Bathroom on the second floor ~ 10 minutes to S.U.N.Y. Geneseo ~ 15 Minutes to Henrietta ~ Avon Schools ~ Don't Miss Out!
Pending
$309,900
529 Collins St, Avon, NY 14414
3beds
1,785sqft
Single Family Residence
Built in 2004
3,672 Square Feet Lot
$-- Zestimate®
$174/sqft
$-- HOA
What's special
Attached two car garageOpen floor planFull basementVaulted first floor ceiling
- 31 days
- 364
- 5
Zillow last checked:
Listing updated:
Listed by:
RE/MAX Plus 585-279-8200,
Anthony I. Scorsone 585-797-5815
Source: NYSAMLSs,MLS#: R1707881 Originating MLS: Rochester
Originating MLS: RochesterFacts & features
Interior
Bedrooms & bathrooms
- Bedrooms: 3
- Bathrooms: 3
- Full bathrooms: 2
- 1/2 bathrooms: 1
- Main level bathrooms: 2
- Main level bedrooms: 1
Heating
- Gas, Forced Air
Cooling
- Central Air
Appliances
- Included: Appliances Negotiable, Gas Water Heater
- Laundry: Main Level
Features
- Breakfast Bar, Cathedral Ceiling(s), Kitchen/Family Room Combo, Living/Dining Room, Bath in Primary Bedroom, Main Level Primary, Primary Suite
- Flooring: Carpet, Hardwood, Tile, Varies
- Basement: Full
- Number of fireplaces: 1
Interior area
- Total structure area: 1,785
- Total interior livable area: 1,785 sqft
Video & virtual tour
Property
Parking
- Total spaces: 2
- Parking features: Attached, Garage
- Attached garage spaces: 2
Features
- Levels: Two
- Stories: 2
- Exterior features: Blacktop Driveway
Lot
- Size: 3,672 Square Feet
- Dimensions: 24 x 144
- Features: Irregular Lot, Residential Lot
Details
- Parcel number: 24200103400700010420090000
- Special conditions: Standard
Construction
Type & style
- Home type: SingleFamily
- Architectural style: Two Story
- Property subtype: Single Family Residence
Materials
- Aluminum Siding, Vinyl Siding
- Foundation: Block
- Roof: Architectural,Shingle
Condition
- Resale
- Year built: 2004
Utilities & green energy
- Sewer: Connected
- Water: Connected, Public
- Utilities for property: Electricity Connected, High Speed Internet Available, Sewer Connected, Water Connected
Community & HOA
Community
- Subdivision: Avon Commons Sub Sec #1
Location
- Region: Avon
Financial & listing details
- Price per square foot: $174/sqft
- Tax assessed value: $204,600
- Annual tax amount: $7,110
- Date on market: 8/17/2026
- Cumulative days on market: 31 days
- Listing terms: Cash,Conventional,FHA,VA Loan
Estimated market value
Not available
Estimated sales range
Not available
Not available
Price history
| Date | Event | Price |
|---|---|---|
| 8/26/2026 | Pending sale | $309,900$174/sqft |
Source:  NYSAMLSs #R1707881 Report a problem NYSAMLSs #R1707881 Report a problem | ||
| 8/25/2026 | Contingent | $309,900$174/sqft |
Source: NYSAMLSs #R1707881 Report a problem | ||
| 8/18/2026 | Listed for sale | $309,900+103.9%$174/sqft |
Source: NYSAMLSs #R1707881 Report a problem | ||
| 7/26/2007 | Sold | $152,000-8.3%$85/sqft |
Source: Public Record Report a problem | ||
| 5/22/2006 | Sold | $165,690$93/sqft |
Source: Public Record Report a problem | ||
Public tax history
| Year | Property taxes | Tax assessment |
|---|---|---|
| 2024 | -- | $204,600 |
| 2023 | -- | $204,600 |
| 2022 | -- | $204,600 +26.3% |
| 2021 | -- | $162,000 |
| 2020 | -- | $162,000 |
| 2019 | -- | $162,000 |
| 2018 | -- | $162,000 +4.2% |
| 2017 | $4,774 | $155,500 |
| 2016 | -- | $155,500 |
| 2015 | -- | $155,500 |
| 2014 | -- | $155,500 +1% |
| 2013 | -- | $154,000 |
| 2012 | -- | $154,000 |
| 2011 | -- | $154,000 |
| 2010 | -- | $154,000 +0.7% |
| 2009 | -- | $153,000 |
| 2008 | -- | $153,000 |
| 2007 | -- | $153,000 |
| 2006 | -- | $153,000 +8.1% |
| 2005 | -- | $141,500 +1315% |
| 2004 | -- | $10,000 |
| 2003 | -- | $10,000 |
| 2002 | -- | $10,000 |
Find assessor info on the county website
Monthly payment
Climate risks
Neighborhood: 14414
Nearby schools
Schools provided by the listing agent
- District: Avon
Source: NYSAMLSs. This data may not be complete. We recommend contacting the local school district to confirm school assignments for this home.
Similar homes
- $299,9003 bd3 ba1.7k sqft7171 Meadowview Dr, Lima, NY 14485For Sale
 MLS ID #B1714542, Lynn A Bezon, Listing by: Reliant Real Estate. NYSAMLSs
 - $400,0003 bd3 ba1.8k sqft5704 Yanni Ct, Avon, NY 14414For Sale
 MLS ID #R1705398, Daniel Beirne, Listing by: Opendoor Brokerage LLC. NYSAMLSs
 - $--4 bd3 ba2k sqft2627 Genesee St, Piffard, NY 14533AuctionAuction.com 2
- $279,0003 bd2 ba1.6k sqft5215 S Livonia Rd, Livonia, NY 14487For Sale
 MLS ID #R1714030, Tamara L Bald, Listing by: Vincent Associates Real Estate. NYSAMLSs
 - $289,9003 bd2 ba1.5k sqft13 Westview Cres, Geneseo, NY 14454For SaleMLS ID #R1715266, Pattie M. Cavanaugh, Listing by: LivCo Realty LLC. NYSAMLSs
- $289,9003 bd3 ba1.4k sqft3990 County Road 40, Bloomfield, NY 14469For SaleMLS ID #R1711841, Karen A Joseph, Listing by: Howard Hanna. NYSAMLSs
- $329,9003 bd2 ba1.8k sqft166 Mendon Ionia Rd, Honeoye Falls, NY 14472For SaleMLS ID #R1715062, Cynthia W. French, Listing by: Howard Hanna. NYSAMLSs
- $350,0003 bd3 ba1.4k sqft1 Liverpool Hts, North Chili, NY 14514For SaleMLS ID #R1715187, Vickie L. Sweet, Listing by: Howard Hanna. NYSAMLSs
- $285,0004 bd1 ba1.4k sqft4325 Lakeville Groveland Rd, Geneseo, NY 14454For SaleMLS ID #R1713552, Shaemar Cherew-Gordon, Listing by: Keller Williams Realty Greater Rochester. NYSAMLSs
- $299,9003 bd2 ba1.4k sqft3986 Avon Geneseo Rd, Geneseo, NY 14454For SaleMLS ID #R1710543, Patricia A. Cole, Listing by: AB Cole Real Estate, Inc.. NYSAMLSs
- $339,9003 bd4 ba2k sqft3062 Clover St, Pittsford, NY 14534For SaleMLS ID #R1708994, Christopher Carretta, Listing by: Hunt Real Estate ERA/Columbus. NYSAMLSs
- $299,9003 bd3 ba1.8k sqft1337 Calkins Rd, Pittsford, NY 14534For SaleMLS ID #R1710896, Ali Fatlee, Listing by: Empire Realty Group. NYSAMLSs
- $319,9004 bd2 ba1.7k sqft12 Spicewood Ln, Rochester, NY 14624For SaleMLS ID #R1714795, Jeffrey A. Scofield, Listing by: RE/MAX Plus. NYSAMLSs
- $289,9004 bd3 ba2.1k sqft72 Barnfield Rd, Pittsford, NY 14534For SaleMLS ID #R1712915, Suzanna L. Dutro, Listing by: Howard Hanna. NYSAMLSs
- $289,9004 bd2 ba1.7k sqft34 Evergreen Dr, Rochester, NY 14624For SaleMLS ID #R1709846, Kevin Goodwin, Listing by: RE/MAX Realty Group. NYSAMLSs
- $269,9003 bd3 ba1.5k sqft2126 Westside Dr, Rochester, NY 14624For SaleMLS ID #R1700969, Gregory P. Tacconi, Listing by: Howard Hanna. NYSAMLSs
- $299,9003 bd2 ba1.7k sqft1045 George St, Mumford, NY 14511For SaleMLS ID #R1711373, Maureen E Orban, Listing by: Keller Williams Realty Greater Rochester. NYSAMLSs
- $324,9003 bd3 ba1.5k sqft11 Carriage House Ln, Rochester, NY 14624For SaleMLS ID #R1712458, Kimberly Hart, Listing by: Empire Realty Group. NYSAMLSs
- $229,9003 bd2 ba1.7k sqft70 Fairview Rd, Scottsville, NY 14546For SaleMLS ID #R1714272, Virginia Denninger, Listing by: Goodman Realty. NYSAMLSs
- $389,9004 bd3 ba2.1k sqft4240 Federal Rd, Livonia, NY 14487For SaleMLS ID #R1714521, Matthew Sharman, Listing by: Real Broker NY LLC. NYSAMLSs
