Skip main navigation
Closed
  • $375,000

    529 Cottonwood Dr, Nashville, TN 37214

    2beds
    1,300sqft
    Single Family Residence, Residential
    Built in 1955
    0.36 Acres Lot
    $381,400 Zestimate®
    $288/sqft
    $2,108 Estimated rent

    Home value

    $381,400

    $362,000 - $400,000

    $2,108/mo

    Zestimate® history
    Loading
    Loading...

    Owner options

    List your home for rent

    $2,108/mo

    Rent Zestimate®

    Find your next renter with Zillow Rental Manager. Plus, with online applications, you can quickly screen prospective tenants – for free.

    Learn more

    $2,108/mo

    Rent Zestimate®

    Refinance and save

    $2,246/mo

    Est. payment

    Refinancing to a lower rate could help reduce your monthly payments and save thousands over the life of the loan.

    See today's rates

    $2,246/mo

    Est. payment

    Explore your selling options

    Work with a Zillow partner agent

    Leverage their expertise and Zillow's premium Showcase listings to get your home seen by more buyers.

    Get started

    List with your own agent

    Get your home in front of millions of buyers by listing it on Zillow.

    Learn how to do it

    Sell it yourself

    Take full control of how buyers see your home on Zillow by listing For Sale by Owner (FSBO).

    List your home

    What's special

    Modern and bright kitchenNew drivewayReplacement windowsHuge deckTiki bar
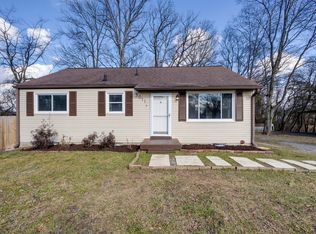
    What a Cutie! Ideal location! Within 3 miles: Nashville Airport, Donelson train station, Greenway trailhead, Two Rivers Park, Nectar Urban Cantina, TennFold, Edleys, McNamera's Irish Pub, Homegrown taproom, & more! A++ curb appeal, desirable painted brick vintage ranch on a great lot. Do you like to entertain? Then you will love this backyard w/ a huge deck, patio, and tiki bar. 2 year old hot tub remains. Inside is remodeled & includes two bedrooms on the main floor, a living room w/ a barnwood accent wall, a modern and bright kitchen w/ plenty of space to create culinary masterpieces, and 400 sq ft finished downstairs includes a new spacious full bathroom, and a den/flex space/office/workout room/ primary suite/playroom. New Minisplit just installed. The possibilities are wide open! Home also includes a 1 car garage with workshop and storage space. New driveway just added. New electrical panel. Replacement windows. Main HVAC installed in 2023. New plumbing to street. Video Attached

    Zillow last checked:

    Listing updated:

    Listed by:

    Michele Mazzu 615-983-1075,

    Crye-Leike, Inc., REALTORS

    Bought with:

    Michael Fogarty, 371938

    Benchmark Realty, LLC

    Source: RealTracs MLS as distributed by MLS GRID,MLS#: 2753304MLS Logo

    Facts & features

    Interior

    Bedrooms & bathrooms
    • Bedrooms: 2
    • Bathrooms: 2
    • Full bathrooms: 2
    • Main level bedrooms: 2
    Bedroom 1
    • Area: 132 Square Feet
    • Dimensions: 12x11
    Bedroom 2
    • Area: 132 Square Feet
    • Dimensions: 12x11
    Den
    • Area: 136 Square Feet
    • Dimensions: 17x8
    Dining room
    • Area: 72 Square Feet
    • Dimensions: 9x8
    Kitchen
    • Area: 132 Square Feet
    • Dimensions: 12x11
    Living room
    • Area: 154 Square Feet
    • Dimensions: 14x11
    Heating
    • Central, Electric, Other
    Cooling
    • Ceiling Fan(s), Central Air, Electric, Other
    Appliances
    • Included: Dishwasher, Disposal, Dryer, Microwave, Refrigerator, Washer, Electric Oven, Electric Range
    • Laundry: Electric Dryer Hookup, Washer Hookup
    Features
    • Built-in Features, Ceiling Fan(s)
    • Flooring: Vinyl
    • Has basement: Yes
    • Has fireplace: No
    Interior area
    • Total structure area: 1,300
    • Total interior livable area: 1,300 sqft
    • Finished area above ground: 900
    • Finished area below ground: 400

    Property

    Parking
    • Total spaces: 1
    • Parking features: Basement
    • Attached garage spaces: 1
    Features
    • Levels: Two
    • Stories: 1
    • Patio & porch: Deck, Patio, Porch
    • Has spa: Yes
    • Spa features: Private
    • Fencing: Back Yard
    Lot
    • Size: 0.36 Acres
    • Dimensions: 120 x 131
    • Features: Sloped
    Details
    • Parcel number: 09610026200
    • Special conditions: Standard

    Construction

    Type & style
    • Home type: SingleFamily
    • Architectural style: Ranch
    • Property subtype: Single Family Residence, Residential
    Materials
    • Brick
    • Roof: Shingle
    Condition
    • New construction: No
    • Year built: 1955

    Utilities & green energy

    • Sewer: Public Sewer
    • Water: Public
    • Utilities for property: Electricity Available, Water Available

    Community & HOA

    Community
    • Security: Security System
    • Subdivision: Cloverhill
    HOA
    • Has HOA: No
    Location
    • Region: Nashville

    Financial & listing details

    • Price per square foot: $288/sqft
    • Tax assessed value: $363,300
    • Annual tax amount: $2,263
    • Date on market: 11/9/2024
    • Electric utility on property: Yes

    Price history

    DateEventPrice
    12/5/2024Sold$375,000$288/sqft
    Source: RealTracs MLS as distributed by MLS GRID #2753304 Report a problem
    11/11/2024Contingent$375,000$288/sqft
    Source: RealTracs MLS as distributed by MLS GRID #2753304 Report a problem
    11/9/2024Listed for sale$375,000+63%$288/sqft
    Source: RealTracs MLS as distributed by MLS GRID #2753304 Report a problem
    5/30/2019Sold$230,000-7.8%$177/sqft
    Source: RealTracs MLS as distributed by MLS GRID #2030369 Report a problem
    4/15/2019Listed for sale$249,500$192/sqft
    Source: USRealty.com, LLP #2030369 Report a problem

    Public tax history

    YearProperty taxesTax assessment
    2025$2,556 +12.9%$90,825 +30.6%
    2024$2,263 $69,550
    2023$2,263 $69,550
    2022$2,263 -1%$69,550
    2021$2,287 +3.4%$69,550 +32.8%
    2020$2,211 +71.3%$52,375 +28.1%
    2019$1,290 $40,900
    2018$1,290 +0%$40,900
    2017$1,290 $40,900 +61.2%
    2016$1,290 +12.6%$25,375
    2015$1,146 $25,375
    2014$1,146 $25,375
    2013-- $25,375 -9.8%
    2012-- $28,125
    2011-- $28,125
    2010-- $28,125
    2009-- $28,125 +9.6%
    2008-- $25,650
    2007-- $25,650
    2006-- --
    2005-- --
    2004-- --
    2003-- --
    2002-- --
    2001-- --
    2000-- --
    Find assessor info on the county website

    Neighborhood: Cloverhill

    Nearby schools

    GreatSchools rating
    Schools provided by the listing agent
    • Elementary: Hickman Elementary
    • Middle: Donelson Middle
    • High: McGavock Comp High School

    Source: RealTracs MLS as distributed by MLS GRID. This data may not be complete. We recommend contacting the local school district to confirm school assignments for this home.

    Get a cash offer in 3 minutes
    Find out how much your home could sell for in as little as 3 minutes with a no-obligation cash offer.
    Estimated market value
    $381,400
    Get a cash offer in 3 minutes
    Find out how much your home could sell for in as little as 3 minutes with a no-obligation cash offer.
    Estimated market value
    $381,400