PRICE IMPROVEMENT!!! A stunning single-family retreat in Leesburg, GA, this Williamsburg design meets modern comfort where this beautiful home is perfectly situated, a feel of country living but close to town providing endless opportunities for outdoor adventure and recreation!! This thoughtfully crafted split floor plan 3-bedroom, 2-bathroom residence blends an open-concept living with stylish finishes, offering a haven for relaxing, entertaining, and making lifelong memories. Step inside and be greeted by soaring cathedral ceilings and an inviting open stairwell, creating a sense of spaciousness throughout the 1,688 sq ft split-level floor plan. The airy living room boasts a cozy fireplace, perfect for cool evenings, while natural light fills the space, highlighting every detail. The gourmet kitchen features stainless steel appliances and seamlessly connects to the living and dining areas, ensuring effortless entertaining and everyday living. The primary suite offers a peaceful sanctuary complete with a double vanity, a luxurious self-heating whirlpool bath, and a custom tile shower designed for relaxation and convenience. Two additional bedrooms and a flexible loft space provide ample room for family, guests, or a home office tailored to your needs. Each area is crafted with comfort and versatility in mind. Step outside to enjoy a large, private yard—ideal for hosting summer gatherings or simply unwinding in nature. The back deck great for fall football SATURDAY get togethers grilling and hanging out with friends and family and welcoming front porch offer perfect spots to start your morning or end your day, while a dedicated storage building provides extra space for every hobby and seasonal need. This beautiful home is perfectly situated, a feel of country living but close to town providing endless opportunities for outdoor adventure and recreation. Enjoy the convenience of nearby dining making evenings out a breeze. Experience the perfect balance of space, style, and location at 529 Creekside Drive. Don't miss your chance to make this exceptional property yours. Schedule your private tour today and envision the vibrant lifestyle that awaits you and your family!!
Sold for $259,000
$259,000
529 Creekside Dr, Leesburg, GA 31763
3beds
1,688sqft
Detached Single Family
Built in 2003
1.27 Acres Lot
$257,300 Zestimate®
$153/sqft
$1,706 Estimated rent
Home value
$257,300
$221,000 - $298,000
$1,706/mo
Zestimate® history
Owner options
List your home for rent
$1,706/mo
Rent Zestimate®
Find your next renter with Zillow Rental Manager. Plus, with online applications, you can quickly screen prospective tenants – for free.
$1,706/mo
Rent Zestimate®
Refinance and save
$1,600/mo
Est. payment
Refinancing to a lower rate could help reduce your monthly payments and save thousands over the life of the loan.
$1,600/mo
Est. payment
Explore your selling options
Work with a Zillow partner agent
Leverage their expertise and Zillow's premium Showcase listings to get your home seen by more buyers.
Get startedList with your own agent
Get your home in front of millions of buyers by listing it on Zillow.
Learn how to do itSell it yourself
Take full control of how buyers see your home on Zillow by listing For Sale by Owner (FSBO).
List your homeWhat's special
Zillow last checked:
Listing updated:
Listed by:
Austin Lawson 229-886-6244,
SHIVER AND WILLIAMS REALTY, LLC
Bought with:
Haley Owens, 443466
RE/MAX OF ALBANY
Source: SWGMLS,MLS#: 165316
Facts & features
Interior
Bedrooms & bathrooms
- Bedrooms: 3
- Bathrooms: 2
- Full bathrooms: 2
Heating
- Heat: Central Electric, Fireplace(s)
Cooling
- A/C: Central Electric, Ceiling Fan(s)
Appliances
- Included: Cooktop, Dishwasher, Oven, Smooth Top, Stove/Oven Electric, Stainless Steel Appliance(s), Electric Water Heater
- Laundry: Laundry Closet
Features
- Wide Baseboard, Newly Painted, Recessed Lighting, Open Floorplan, Pantry, Separate Shower Primary, Sitting Area Primary, Specialty Ceilings, Walk-In Closet(s), High Speed Internet, Walls (Sheet Rock), Utility Room, Bonus Room Finished
- Flooring: Ceramic Tile, Hardwood, New Carpet
- Windows: Mini Blinds, Double Pane Windows
- Has fireplace: Yes
- Fireplace features: Gas, Gas Log
Interior area
- Total structure area: 1,688
- Total interior livable area: 1,688 sqft
Property
Parking
- Total spaces: 4
- Parking features: Driveway Only, Parking Pad
- Has uncovered spaces: Yes
Features
- Levels: Multi/Split
- Stories: 2
- Patio & porch: Patio Covered, Deck, Porch Covered
- Exterior features: Sprinkler System Beds, Ring Doorbell
- Has spa: Yes
- Waterfront features: None
Lot
- Size: 1.27 Acres
- Features: Wooded
Details
- Additional structures: Storage, Workshop
- Parcel number: 039B 471
Construction
Type & style
- Home type: SingleFamily
- Architectural style: Colonial Williamsburg
- Property subtype: Detached Single Family
Materials
- Vinyl Siding, Vinyl Trim, Wood Trim
- Foundation: Crawl Space, Raised
- Roof: Shingle,Architectural
Condition
- Year built: 2003
Utilities & green energy
- Electric: Sumteremc
- Sewer: Septic Tank, Septic System On Site
- Water: Well, Private Well On Site
- Utilities for property: Electricity Connected, Propane, Cable Available
Community & HOA
Community
- Security: Alarm Security System, Smoke Detector(s)
- Subdivision: Creekside Manor
Location
- Region: Leesburg
Financial & listing details
- Price per square foot: $153/sqft
- Tax assessed value: $214,800
- Annual tax amount: $2,421
- Date on market: 7/19/2025
- Listing terms: Cash,FHA,VA Loan,Conventional
- Ownership: Individual
- Electric utility on property: Yes
- Road surface type: Paved
Price history
| Date | Event | Price |
|---|---|---|
| 1/9/2026 | Sold | $259,000$153/sqft |
Source: SWGMLS #165316 Report a problem | ||
| 11/5/2025 | Pending sale | $259,000$153/sqft |
Source: SWGMLS #165316 Report a problem | ||
| 10/21/2025 | Price change | $259,000-1.1%$153/sqft |
Source: SWGMLS #165316 Report a problem | ||
| 7/19/2025 | Listed for sale | $262,000+19.1%$155/sqft |
Source: SWGMLS #165316 Report a problem | ||
| 10/12/2022 | Sold | $219,900$130/sqft |
Source: SWGMLS #150906 Report a problem | ||
| 9/7/2022 | Pending sale | $219,900$130/sqft |
Source: SWGMLS #150906 Report a problem | ||
| 9/1/2022 | Price change | $219,900-4.3%$130/sqft |
Source: SWGMLS #150906 Report a problem | ||
| 8/21/2022 | Listed for sale | $229,900+161.3%$136/sqft |
Source: SWGMLS #150906 Report a problem | ||
| 2/21/2012 | Sold | $88,000-12%$52/sqft |
Source: SWGMLS #125746 Report a problem | ||
| 1/17/2012 | Listed for sale | $100,000$59/sqft |
Source: RE/MAX In Motion #125746 Report a problem | ||
Public tax history
| Year | Property taxes | Tax assessment |
|---|---|---|
| 2025 | $2,479 +33.3% | $85,920 +39.2% |
| 2024 | $1,860 -0.2% | $61,720 |
| 2023 | $1,864 +11.5% | $61,720 +4% |
| 2022 | $1,673 -0.2% | $59,360 |
| 2021 | $1,676 +4.7% | $59,360 +24.9% |
| 2020 | $1,601 0% | $47,520 |
| 2019 | $1,602 +5.6% | $47,520 |
| 2018 | $1,517 -0.4% | $47,520 |
| 2017 | $1,523 +0.4% | $47,520 |
| 2016 | $1,517 | $47,520 |
| 2015 | $1,517 -0.9% | $47,520 |
| 2014 | $1,530 | $47,520 |
| 2013 | $1,530 | $47,520 |
| 2012 | -- | -- |
| 2011 | -- | -- |
| 2010 | -- | -- |
| 2009 | -- | $47,520 |
| 2008 | -- | $47,520 |
| 2007 | -- | $47,520 |
| 2006 | -- | $47,520 +21.4% |
| 2005 | -- | $39,130 |
| 2004 | -- | $39,130 +598.8% |
| 2003 | -- | $5,600 |
| 2002 | -- | $5,600 |
| 2001 | -- | $5,600 |
| 2000 | -- | $5,600 |
Find assessor info on the county website
Neighborhood: 31763
Nearby homes
- $313,6004 bd3 ba2.1k sqft523 Creekside Dr, Leesburg, GA 31763Off Market
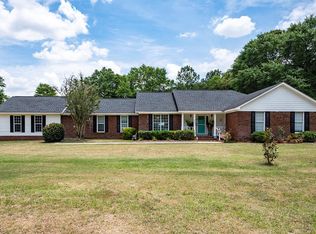
- $246,5003 bd2 ba1.6k sqft100 Foxworth Dr, Leesburg, GA 31763Off Market
- $25,000-- bd-- ba-- sqft507 Creekside Dr, Leesburg, GA 31763Off Market
- $265,9003 bd2 ba1.9k sqft144 Foxworth Dr, Leesburg, GA 31763Off Market
- $308,3004 bd3 ba2.1k sqft170 Knollwood Dr, Leesburg, GA 31763Off Market
- $32,200-- bd-- ba-- sqft508 Creekside Dr, Leesburg, GA 31763Off Market
- $41,9003 bd2 ba2.1k sqft540 Creekside Dr, Leesburg, GA 31763Off Market
- $20,0003 bd2 ba1.7k sqft549 Creekside Dr, Leesburg, GA 31763Off Market
Nearby schools
GreatSchools rating
- NAKinchafoonee Primary SchoolGrades: PK-2Distance: 6.8 mi
- 6/10Lee County Middle SchoolGrades: 6-8Distance: 6.6 mi
- 9/10Lee County High SchoolGrades: 9-12Distance: 6.2 mi


Get pre-qualified for a loan
At Zillow Home Loans, we can pre-qualify you in as little as 5 minutes with no impact to your credit score.An equal housing lender. NMLS #10287.
- Georgia
- Lee County
- Leesburg
- 31763
- 529 Creekside Dr
Nearby cities
Nearby zip codes
Other Leesburg Topics
