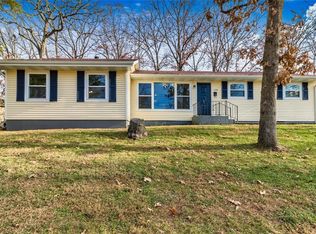
Welcome to this delightful 3-bedroom, 2-full-bath ranch home that will capture your heart with it's colorful curb appeal the moment you pull into the driveway. As you step inside, you'll be greeted by stunning HARDWOOD floors in the living room and drawn to the cozy fireplace. The spacious kitchen and dining area open to a LARGE screened-in porch, ideal for enjoying your morning coffee or unwinding for an evening of relaxation in nature. Two of the main floor bedrooms feature HARDWOOD floors, with the third offering hardwood beneath the carpet. The LARGE main floor bathroom includes a DOUBLE SINK vanity for added convenience, complemented by an additional FULL bath in the basement. The partially finished basement has an EGRESS window and walks out to a spacious patio, covered patio and fenced backyard. Recent updates include a NEW ROOF in 2025, new vanity, and fresh paint. An attached 1-car garage and off-street parking add to the convenience of this CHARMING home. Located near Festus schools, this home is a true gem. Seller has already passed Festus occupancy and is offering a HOME WARRANTY. Come see it before it's gone!
Closed
Listed by: Gateway Real Estate • Pamela A Elliott • Contact: 314-278-8299
Bought with: Gateway Real Estate
Price Unknown
529 Cypress Dr, Festus, MO 63028
3beds
1,638sqft
Single Family Residence
Built in 1964
7,501 Square Feet Lot
$233,900 Zestimate®
$--/sqft
$1,822 Estimated rent
Home value
$233,900
$208,000 - $264,000
$1,822/mo
Zestimate® history
Owner options
List your home for rent
$1,822/mo
Rent Zestimate®
Find your next renter with Zillow Rental Manager. Plus, with online applications, you can quickly screen prospective tenants – for free.
$1,822/mo
Rent Zestimate®
Refinance and save
Refinancing to a lower rate could help reduce your monthly payments and save thousands over the life of the loan.
Explore your selling options
Work with a Zillow partner agent
Leverage their expertise and Zillow's premium Showcase listings to get your home seen by more buyers.
Get startedList with your own agent
Get your home in front of millions of buyers by listing it on Zillow.
Learn how to do itSell it yourself
Take full control of how buyers see your home on Zillow by listing For Sale by Owner (FSBO).
List your homeWhat's special
Cozy fireplacePartially finished basementFenced backyardLarge screened-in porchOff-street parkingFresh paintNew roof
Zillow last checked:
Listing updated:
Listed by:
Pamela A Elliott 314-278-8299,
Gateway Real Estate
Bought with:
Amber D Lewis-Barron, 2014029064
Gateway Real Estate
Source: MARIS,MLS#: 25049984 Originating MLS: Southern Gateway Association of REALTORS
Originating MLS: Southern Gateway Association of REALTORSFacts & features
Interior
Bedrooms & bathrooms
- Bedrooms: 3
- Bathrooms: 2
- Full bathrooms: 2
- Main level bathrooms: 1
- Main level bedrooms: 3
Primary bedroom
- Features: Floor Covering: Wood
- Level: Main
Bedroom 2
- Features: Floor Covering: Wood
- Level: Main
Bedroom 3
- Description: wood flooring underneath carpet
- Features: Floor Covering: Carpeting
- Level: Main
Bathroom
- Features: Floor Covering: Ceramic Tile
- Level: Main
Bathroom 2
- Features: Floor Covering: Ceramic Tile
- Level: Basement
Dining room
- Features: Floor Covering: Laminate
- Level: Main
Kitchen
- Features: Floor Covering: Laminate
- Level: Main
Living room
- Features: Floor Covering: Wood
- Level: Main
Heating
- Forced Air, Natural Gas
Cooling
- Ceiling Fan(s), Central Air, Electric
Appliances
- Included: Dishwasher, Disposal, Microwave, Electric Range, Refrigerator, Washer/Dryer, Electric Water Heater
- Laundry: In Basement
Features
- Crown Molding, High Speed Internet, Kitchen/Dining Room Combo, Laminate Counters, Lever Faucets, Pantry, Recessed Lighting, Shower, Storage, Tub
- Flooring: Carpet, Hardwood, Laminate, Tile
- Doors: Panel Door(s)
- Windows: Drapes, Tilt-In Windows
- Basement: Partially Finished,Full,Storage Space,Walk-Out Access
- Number of fireplaces: 1
- Fireplace features: Living Room, Wood Burning
Interior area
- Total structure area: 1,638
- Total interior livable area: 1,638 sqft
- Finished area above ground: 1,092
- Finished area below ground: 546
Property
Parking
- Total spaces: 1
- Parking features: Additional Parking, Attached, Driveway, Garage, Garage Faces Front
- Attached garage spaces: 1
- Has uncovered spaces: Yes
Features
- Levels: One
- Patio & porch: Covered, Deck, Front Porch, Patio, Screened
- Exterior features: Storage
- Fencing: Back Yard,Fenced,Wood
Lot
- Size: 7,501 Square Feet
- Dimensions: 75 x 100 x 75 x 100
- Features: Back Yard, Front Yard
Details
- Parcel number: 181.001.03010010
- Special conditions: Standard
Construction
Type & style
- Home type: SingleFamily
- Architectural style: Traditional,Ranch
- Property subtype: Single Family Residence
Materials
- Steel Siding
- Roof: Shingle
Condition
- Year built: 1964
Details
- Warranty included: Yes
Utilities & green energy
- Electric: Ameren
- Sewer: Public Sewer
- Water: Public
- Utilities for property: Electricity Connected, Natural Gas Connected, Sewer Connected, Water Connected
Community & HOA
Community
- Security: Carbon Monoxide Detector(s), Smoke Detector(s)
- Subdivision: Wooded Acres Resub
HOA
- Has HOA: No
Location
- Region: Festus
Financial & listing details
- Tax assessed value: $95,000
- Annual tax amount: $945
- Date on market: 7/25/2025
- Cumulative days on market: 10 days
- Listing terms: Cash,Conventional,FHA,VA Loan
- Ownership: Private
- Electric utility on property: Yes
- Road surface type: Concrete
Price history
| Date | Event | Price |
|---|---|---|
| 9/19/2025 | Sold | -- |
Source:  MARIS #25049984 Report a problem MARIS #25049984 Report a problem | ||
| 8/29/2025 | Pending sale | $219,900$134/sqft |
Source: MARIS #25049984 Report a problem | ||
| 8/23/2025 | Listed for sale | $219,900$134/sqft |
Source: MARIS #25049984 Report a problem | ||
| 7/29/2025 | Pending sale | $219,900$134/sqft |
Source: MARIS #25049984 Report a problem | ||
| 7/25/2025 | Listed for sale | $219,900+69.3%$134/sqft |
Source: MARIS #25049984 Report a problem | ||
| 9/15/2012 | Listing removed | $129,900$79/sqft |
Source: Signature Properties #12039276 Report a problem | ||
| 7/5/2012 | Listed for sale | $129,900$79/sqft |
Source: Signature Properties #12039276 Report a problem | ||
Public tax history
| Year | Property taxes | Tax assessment |
|---|---|---|
| 2025 | $994 +5.1% | $18,100 +8.4% |
| 2024 | $945 +0.5% | $16,700 |
| 2023 | $941 +0% | $16,700 |
| 2022 | $940 -0.1% | $16,700 |
| 2021 | $941 +5.1% | $16,700 +12.1% |
| 2020 | $896 +0% | $14,900 |
| 2019 | $895 | $14,900 |
| 2018 | $895 +10.9% | $14,900 |
| 2017 | $807 | $14,900 +12% |
| 2016 | $807 +11.4% | $13,300 |
| 2015 | $724 | $13,300 +2.3% |
| 2013 | $724 | $13,000 +10.2% |
| 2005 | -- | $11,800 +9.3% |
| 2004 | -- | $10,800 |
| 2003 | -- | $10,800 |
| 2002 | -- | $10,800 |
| 2001 | -- | $10,800 |
Find assessor info on the county website
Neighborhood: 63028
Nearby homes
- $199,000-- bd1 ba1.2k sqft526 Cedar Ln, Festus, MO 63028Off Market
- $137,700-- bd1 ba672 sqft528 Cedar Ln, Festus, MO 63028Off Market
- $259,7004 bd2 ba1.7k sqft528 Cypress Dr, Festus, MO 63028Off Market
- $247,500-- bd1 ba1.4k sqft1806 Hemlock Ln, Festus, MO 63028Off Market
- $193,300-- bd2 ba768 sqft525 Cypress Dr, Festus, MO 63028Off Market
- $--3 bd1 ba1.1k sqft524 Cedar Ln, Festus, MO 63028Sold
- $255,4004 bd3 ba1.5k sqft1702 Hemlock Ln, Festus, MO 63028Off Market
- $257,8004 bd2 ba1.4k sqft526 Cypress Dr, Festus, MO 63028Off Market
Nearby schools
GreatSchools rating
- 6/10Festus Intermediate SchoolGrades: 4-6Distance: 0.3 mi
- 8/10Festus Middle SchoolGrades: 7-8Distance: 0.4 mi
- 8/10Festus Sr. High SchoolGrades: 9-12Distance: 0.3 mi
Schools provided by the listing agent
- Elementary: Festus Elem.
- Middle: Festus Middle
- High: Festus Sr. High
Source: MARIS. This data may not be complete. We recommend contacting the local school district to confirm school assignments for this home.
- Missouri
- Jefferson County
- Festus
- 63028
- 529 Cypress Dr
Nearby cities
Nearby zip codes
Other Festus Topics
