Honey, stop the car—this exquisitely updated end-unit townhome is perfectly positioned in the heart of Herndon, just moments from the Metro, premier dining, shopping, parks, and everyday conveniences. Spanning three fully finished levels, the home offers 3.5 elegantly appointed baths and an attached one-car garage, seamlessly blending sophistication with modern livability. Designed for both entertaining and everyday enjoyment, the walk-out lower level opens to a private brick patio, while the expansive upper deck provides an exceptional outdoor retreat. Inside, refined finishes abound, including white oak hardwood flooring on the main level, recessed lighting throughout, and built-in ceiling speakers in the kitchen and primary bedroom. A striking shiplap accent wall adds texture and warmth to the family room. Significant upgrades enhance both style and peace of mind, including a newer roof, recently replaced windows, updated siding, a new fence, and new front and deck doors. The remodeled powder room and spa-inspired primary bath showcase premium finishes, featuring a full-tile shower, double-sink vanity, soaking tub, and LED mirror. The lower-level bedroom and bathroom have also been thoughtfully renovated, offering flexible living space. Additional highlights include expanded attic storage with a pull-down ladder, an outdoor shed for added convenience, and year-round Govee exterior lighting that elevates curb appeal. Move-in ready and impeccably maintained, this exceptional residence offers refined living in one of Herndon’s most desirable locations. Please submit all offers by 5pm Monday January 12th
Sold for $585,000
$585,000
529 Dakota Dr, Herndon, VA 20170
4beds
1,572sqft
Townhouse
Built in 1987
2,358 Square Feet Lot
$590,900 Zestimate®
$372/sqft
$3,937 Estimated rent
Home value
$590,900
$555,000 - $632,000
$3,937/mo
Zestimate® history
Owner options
List your home for rent
$3,937/mo
Rent Zestimate®
Find your next renter with Zillow Rental Manager. Plus, with online applications, you can quickly screen prospective tenants – for free.
$3,937/mo
Rent Zestimate®
Refinance and save
$3,901/mo
Est. payment
Refinancing to a lower rate could help reduce your monthly payments and save thousands over the life of the loan.
$3,901/mo
Est. payment
Explore your selling options
Work with a Zillow partner agent
Leverage their expertise and Zillow's premium Showcase listings to get your home seen by more buyers.
Get startedList with your own agent
Get your home in front of millions of buyers by listing it on Zillow.
Learn how to do itSell it yourself
Take full control of how buyers see your home on Zillow by listing For Sale by Owner (FSBO).
List your homeWhat's special
New fenceFull-tile showerAttached one-car garageRecessed lighting throughoutUpdated sidingRemodeled powder roomRecently replaced windows
Zillow last checked:
Listing updated:
Listed by:
Mr. Reza Rofougaran 703-734-0400,
VMDC Realty LLC
Bought with:
Rachel Knapp, 40002703
Coldwell Banker Realty
Source: Bright MLS,MLS#: VAFX2280138
Facts & features
Interior
Bedrooms & bathrooms
- Bedrooms: 4
- Bathrooms: 4
- Full bathrooms: 3
- 1/2 bathrooms: 1
- Main level bathrooms: 1
Rooms
- Room types: Dining Room, Primary Bedroom, Bedroom 2, Bedroom 3, Bedroom 4, Kitchen, Family Room, Foyer, Utility Room, Bathroom 2, Bathroom 3, Primary Bathroom, Half Bath
Primary bedroom
- Features: Flooring - HardWood
- Level: Upper
Bedroom 2
- Features: Flooring - HardWood
- Level: Upper
Bedroom 3
- Features: Flooring - HardWood
- Level: Upper
Bedroom 4
- Features: Flooring - Laminate Plank
- Level: Lower
Primary bathroom
- Features: Double Sink, Soaking Tub, Bathroom - Walk-In Shower
- Level: Upper
Bathroom 2
- Level: Upper
Bathroom 3
- Features: Flooring - Laminate Plank
- Level: Lower
Dining room
- Features: Flooring - HardWood
- Level: Main
Family room
- Features: Flooring - HardWood, Fireplace - Wood Burning
- Level: Main
Foyer
- Level: Main
Half bath
- Features: Flooring - HardWood
- Level: Main
Kitchen
- Features: Flooring - HardWood
- Level: Main
Utility room
- Level: Lower
Heating
- Heat Pump, Electric
Cooling
- Central Air, Electric
Appliances
- Included: Dishwasher, Disposal, Dryer, Exhaust Fan, Oven/Range - Electric, Range Hood, Refrigerator, Washer, Electric Water Heater
- Laundry: Dryer In Unit, Lower Level, Washer In Unit
Features
- Combination Dining/Living, Open Floorplan, Kitchen - Table Space, Primary Bath(s)
- Flooring: Hardwood
- Windows: Window Treatments
- Basement: Full,Finished,Rear Entrance,Walk-Out Access
- Number of fireplaces: 1
- Fireplace features: Screen
Interior area
- Total structure area: 2,048
- Total interior livable area: 1,572 sqft
- Finished area above ground: 1,368
- Finished area below ground: 204
Property
Parking
- Total spaces: 1
- Parking features: Garage Faces Front, Assigned, Attached, Off Street
- Attached garage spaces: 1
- Details: Assigned Parking
Accessibility
- Accessibility features: Other
Features
- Levels: Three
- Stories: 3
- Pool features: None
- Fencing: Partial
Lot
- Size: 2,358 Square Feet
Details
- Additional structures: Above Grade, Below Grade
- Parcel number: 16226 15
- Zoning: 810
- Special conditions: Standard
Construction
Type & style
- Home type: Townhouse
- Architectural style: Colonial
- Property subtype: Townhouse
Materials
- Brick, Combination, Vinyl Siding
- Foundation: Brick/Mortar
Condition
- Very Good
- New construction: No
- Year built: 1987
- Major remodel year: 2021
Utilities & green energy
- Sewer: Public Sewer
- Water: Public
Community & HOA
Community
- Subdivision: Waterford Park
HOA
- Has HOA: Yes
- Amenities included: Other, Tot Lots/Playground
- Services included: Common Area Maintenance, Management, Road Maintenance, Snow Removal, Trash
- HOA fee: $276 quarterly
- HOA name: WATERFORD PARK
Location
- Region: Herndon
Financial & listing details
- Price per square foot: $372/sqft
- Tax assessed value: $490,430
- Annual tax amount: $6,994
- Date on market: 12/19/2025
- Listing agreement: Exclusive Right To Sell
- Listing terms: Cash,Contract,Conventional,Other,VA Loan,Private Financing Available,VHDA,FHA,FHVA
- Ownership: Fee Simple
Price history
| Date | Event | Price |
|---|---|---|
| 2/11/2026 | Sold | $585,000+0.9%$372/sqft |
Source:  Bright MLS #VAFX2280138 Report a problem Bright MLS #VAFX2280138 Report a problem | ||
| 1/13/2026 | Contingent | $579,999$369/sqft |
Source: Bright MLS #VAFX2280138 Report a problem | ||
| 1/8/2026 | Listed for sale | $579,999$369/sqft |
Source: Bright MLS #VAFX2280138 Report a problem | ||
| 12/23/2025 | Contingent | $579,999$369/sqft |
Source: Bright MLS #VAFX2280138 Report a problem | ||
| 12/19/2025 | Listed for sale | $579,999+64.1%$369/sqft |
Source: Bright MLS #VAFX2280138 Report a problem | ||
| 6/20/2016 | Sold | $353,500-3%$225/sqft |
Source: Public Record Report a problem | ||
| 4/22/2016 | Price change | $364,500-1.4%$232/sqft |
Source: United Realty Inc. #FX9607365 Report a problem | ||
| 3/26/2016 | Listed for sale | $369,500+48.4%$235/sqft |
Source: United Realty Inc. #FX9607365 Report a problem | ||
| 10/16/2008 | Sold | $249,000-21.7%$158/sqft |
Source: Public Record Report a problem | ||
| 4/7/2008 | Listing removed | $317,900$202/sqft |
Source: eWebEngine #fx6606765 Report a problem | ||
| 1/18/2008 | Price change | $317,900-1.2%$202/sqft |
Source: eWebEngine #fx6606765 Report a problem | ||
| 12/21/2007 | Price change | $321,900-1.5%$205/sqft |
Source: eWebEngine #fx6606765 Report a problem | ||
| 12/5/2007 | Listed for sale | $326,900-24%$208/sqft |
Source: eWebEngine #fx6606765 Report a problem | ||
| 11/14/2005 | Sold | $430,000+207.2%$274/sqft |
Source: Public Record Report a problem | ||
| 8/31/1999 | Sold | $139,990$89/sqft |
Source: Public Record Report a problem | ||
Public tax history
| Year | Property taxes | Tax assessment |
|---|---|---|
| 2025 | $6,994 +5.7% | $490,430 +5.1% |
| 2024 | $6,616 +6.3% | $466,440 +4% |
| 2023 | $6,227 +3.5% | $448,470 +5% |
| 2022 | $6,018 | $427,290 +6.8% |
| 2021 | -- | $399,910 +11.2% |
| 2020 | $4,256 +5.3% | $359,640 +5.3% |
| 2019 | $4,044 +2.4% | $341,700 +2.4% |
| 2018 | $3,948 +1.9% | $333,610 |
| 2017 | $3,873 +0.6% | $333,610 +0.3% |
| 2016 | $3,852 +5% | $332,470 +1.2% |
| 2015 | $3,667 +4.5% | $328,560 +4.3% |
| 2014 | $3,509 | $315,110 +17.4% |
| 2013 | -- | $268,330 +15.9% |
| 2012 | -- | $231,470 +3.2% |
| 2011 | -- | $224,340 +11.8% |
| 2010 | -- | $200,640 -6.3% |
| 2009 | -- | $214,040 -36.6% |
| 2008 | -- | $337,780 -17% |
| 2007 | -- | $407,160 +107.5% |
| 2003 | -- | $196,205 +20.5% |
| 2002 | -- | $162,810 +13% |
| 2001 | -- | $144,080 |
Find assessor info on the county website
Neighborhood: 20170
Nearby homes
- $506,9003 bd3 ba1.5k sqft531 Dakota Dr, Herndon, VA 20170Off Market
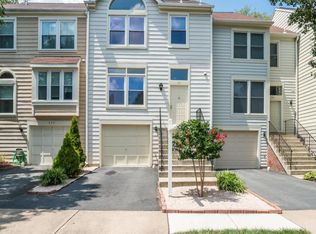
- $483,4003 bd2 ba1.3k sqft533 Dakota Dr, Herndon, VA 20170Off Market
- $489,5003 bd2 ba1.3k sqft535 Dakota Dr, Herndon, VA 20170Off Market
- $487,0003 bd2 ba1.3k sqft537 Dakota Dr, Herndon, VA 20170Off Market
- $538,3003 bd2 ba1.6k sqft527 Dakota Dr, Herndon, VA 20170Off Market
- $500,1003 bd2 ba1.3k sqft493 Virginia Ave, Herndon, VA 20170Off Market
- $523,9004 bd3 ba1.3k sqft539 Dakota Dr, Herndon, VA 20170Off Market
- $550,9003 bd3 ba1.7k sqft525 Dakota Dr, Herndon, VA 20170Off Market
Nearby schools
GreatSchools rating
- 1/10Herndon Elementary SchoolGrades: PK-6Distance: 1.1 mi
- 3/10Herndon Middle SchoolGrades: 7-8Distance: 0.3 mi
- 2/10Herndon High SchoolGrades: 9-12Distance: 1.8 mi
Schools provided by the listing agent
- Elementary: Herndon
- Middle: Herndon
- High: Herndon
- District: Fairfax County Public Schools
Source: Bright MLS. This data may not be complete. We recommend contacting the local school district to confirm school assignments for this home.
Get a cash offer in 3 minutes
Find out how much your home could sell for in as little as 3 minutes with a no-obligation cash offer.
Estimated market value
$590,900
Get a cash offer in 3 minutes
Find out how much your home could sell for in as little as 3 minutes with a no-obligation cash offer.
Estimated market value
$590,900
- Virginia
- Fairfax County
- Herndon
- 20170
- 529 Dakota Dr
Nearby cities
Nearby neighborhoods
Nearby zip codes
Other Herndon Topics
