Welcome to 529 Del Mar Drive, a charming 3 bedroom, 2 bath Ranch-style home nestled in the desirable Village of Mira Mesa. Just 3 minutes by car or 5 by golf cart to Spanish Springs, this home offers unbeatable convenience and a tranquil setting with large, sweeping oak trees providing natural shade.Inside, you’ll love the tiled flooring throughout the main living area, an open floor plan with split bedroom design, and a kitchen with granite countertops and Breakfast Bar perfect for both everyday living and entertaining. The enclosed Florida Room is climate-controlled with A/C and heat, giving you additional space to relax year-round.The indoor laundry room features a utility sink and cabinets for extra storage. Additional highlights include a 2-car garage, gutters, a 1-year-old roof, and NO BOND—a rare and valuable find! You’re also just around the corner from the Rio Grande Family Pool, adding to the incredible lifestyle this home offers.Don’t miss this opportunity—schedule your showing today and start enjoying all that The Villages has to offer!
Sold for $290,000
$290,000
529 Del Mar Dr, Lady Lake, FL 32159
3beds
1,539sqft
Single Family Residence
Built in 1993
5,670 Square Feet Lot
$287,700 Zestimate®
$188/sqft
$2,345 Estimated rent
Home value
$287,700
$268,000 - $311,000
$2,345/mo
Zestimate® history
Owner options
List your home for rent
$2,345/mo
Rent Zestimate®
Find your next renter with Zillow Rental Manager. Plus, with online applications, you can quickly screen prospective tenants – for free.
$2,345/mo
Rent Zestimate®
Refinance and save
$2,176/mo
Est. payment
Refinancing to a lower rate could help reduce your monthly payments and save thousands over the life of the loan.
$2,176/mo
Est. payment
Explore your selling options
Work with a Zillow partner agent
Leverage their expertise and Zillow's premium Showcase listings to get your home seen by more buyers.
Get startedList with your own agent
Get your home in front of millions of buyers by listing it on Zillow.
Learn how to do itSell it yourself
Take full control of how buyers see your home on Zillow by listing For Sale by Owner (FSBO).
List your homeWhat's special
Breakfast barIndoor laundry roomOpen floor planLarge sweeping oak treesUtility sinkEnclosed florida roomSplit bedroom design
Zillow last checked:
Listing updated:
Listed by:
Jana Raber 352-753-7500,
REALTY EXECUTIVES IN THE VILLAGES 352-753-7500
Bought with:
Chris Day, 3085168
WORTH CLARK REALTY
Source: Stellar MLS,MLS#: G5096738 Originating MLS: Ocala - Marion
Originating MLS: Ocala - Marion
Facts & features
Interior
Bedrooms & bathrooms
- Bedrooms: 3
- Bathrooms: 2
- Full bathrooms: 2
Primary bedroom
- Features: Ceiling Fan(s), Walk-In Closet(s)
- Level: First
Bedroom 2
- Features: Built-in Closet
- Level: First
Bedroom 3
- Features: Built-in Closet
- Level: First
Dining room
- Level: First
Florida room
- Features: Ceiling Fan(s)
- Level: First
Kitchen
- Features: Breakfast Bar, Granite Counters
- Level: First
Laundry
- Level: First
Living room
- Features: Ceiling Fan(s)
- Level: First
Heating
- Electric
Cooling
- Central Air
Appliances
- Included: Dishwasher, Disposal, Dryer, Electric Water Heater, Microwave, Range, Refrigerator, Washer
- Laundry: Laundry Room
Features
- Ceiling Fan(s), High Ceilings, Kitchen/Family Room Combo, Open Floorplan, Primary Bedroom Main Floor, Stone Counters, Thermostat, Walk-In Closet(s)
- Flooring: Carpet, Ceramic Tile
- Has fireplace: No
Interior area
- Total structure area: 2,069
- Total interior livable area: 1,539 sqft
Property
Parking
- Total spaces: 2
- Parking features: Garage - Attached
- Attached garage spaces: 2
Features
- Levels: One
- Stories: 1
- Exterior features: Awning(s), Irrigation System
Lot
- Size: 5,670 Square Feet
- Dimensions: 63 x 90
Details
- Parcel number: 061824001500056340
- Zoning: MX-8
- Special conditions: None
Construction
Type & style
- Home type: SingleFamily
- Property subtype: Single Family Residence
Materials
- Vinyl Siding, Wood Frame
- Foundation: Slab
- Roof: Shingle
Condition
- New construction: No
- Year built: 1993
Utilities & green energy
- Sewer: Public Sewer
- Water: Public
- Utilities for property: BB/HS Internet Available, Electricity Connected, Sewer Connected, Sprinkler Recycled, Water Connected
Community & HOA
Community
- Features: Community Mailbox, Deed Restrictions, Dog Park, Fitness Center, Gated Community - Guard, Gated Community - No Guard, Golf Carts OK, Golf, Irrigation-Reclaimed Water, Pool, Special Community Restrictions, Tennis Court(s)
- Pet fee: $0 monthly
- Senior community: Yes
- Subdivision: THE VILLAGES
HOA
- Has HOA: No
- HOA fee: $199 monthly
Location
- Region: Lady Lake
Financial & listing details
- Price per square foot: $188/sqft
- Tax assessed value: $269,162
- Annual tax amount: $3,015
- Date on market: 5/7/2025
- Cumulative days on market: 127 days
- Ownership: Fee Simple
- Total actual rent: 0
- Electric utility on property: Yes
- Road surface type: Paved
Price history
| Date | Event | Price |
|---|---|---|
| 10/14/2025 | Sold | $290,000-3.3%$188/sqft |
Source:  Stellar MLS #G5096738 Report a problem Stellar MLS #G5096738 Report a problem | ||
| 9/12/2025 | Pending sale | $299,900$195/sqft |
Source: Stellar MLS #G5096738 Report a problem | ||
| 7/17/2025 | Price change | $299,900-9.1%$195/sqft |
Source: Stellar MLS #G5096738 Report a problem | ||
| 5/7/2025 | Listed for sale | $329,900+65.9%$214/sqft |
Source: Stellar MLS #G5096738 Report a problem | ||
| 6/18/2015 | Sold | $198,900-0.5%$129/sqft |
Source: Stellar MLS #G4809973 Report a problem | ||
| 4/22/2015 | Price change | $199,900-4.8%$130/sqft |
Source: RE/MAX Premier Realty #G4809973 Report a problem | ||
| 3/13/2015 | Listed for sale | $209,900+38.1%$136/sqft |
Source: RE/MAX Premier Realty #G4809973 Report a problem | ||
| 9/8/2014 | Sold | $152,000$99/sqft |
Source: Public Record Report a problem | ||
| 7/4/2014 | Listed for sale | $152,000$99/sqft |
Source: Tom Grizzard, Inc. #G4800926 Report a problem | ||
Public tax history
| Year | Property taxes | Tax assessment |
|---|---|---|
| 2025 | $4,896 +62.3% | $269,162 +29.9% |
| 2024 | $3,016 +5.6% | $207,190 +3% |
| 2023 | $2,855 +1.1% | $201,160 +3% |
| 2022 | $2,825 +4.5% | $195,310 +3% |
| 2021 | $2,704 -3.6% | $189,623 +1.4% |
| 2020 | $2,805 -21.1% | $187,005 |
| 2019 | $3,553 +6.9% | $187,005 +4.6% |
| 2018 | $3,325 | $178,743 +8.5% |
| 2017 | $3,325 +7.4% | $164,720 |
| 2016 | $3,095 -1.5% | $164,720 +8.4% |
| 2015 | $3,143 +17.9% | $151,916 +5.4% |
| 2014 | $2,666 +25.1% | $144,189 +17.4% |
| 2013 | $2,131 +86.1% | $122,870 +11.7% |
| 2012 | $1,145 +5.1% | $109,992 +3% |
| 2011 | $1,090 +1.3% | $106,789 +1.5% |
| 2010 | $1,076 +4.8% | $105,211 +2.7% |
| 2009 | $1,027 +1.2% | $102,445 +0.1% |
| 2008 | $1,014 -13.6% | $102,343 +3% |
| 2007 | $1,175 -2.7% | $99,363 +2.5% |
| 2006 | $1,208 +2.9% | $96,940 +3% |
| 2005 | $1,174 +4% | $94,117 +3% |
| 2004 | $1,128 -0.3% | $91,376 -0.5% |
| 2003 | $1,131 -4% | $91,825 +4.9% |
| 2002 | $1,178 +4.8% | $87,572 +1.6% |
| 2001 | $1,125 -2.4% | $86,193 |
| 2000 | $1,153 | $86,193 |
Find assessor info on the county website
Neighborhood: 32159
Nearby homes
- $243,7002 bd2 ba1.2k sqft531 Del Mar Dr, Lady Lake, FL 32159Off Market
- $250,0002 bd2 ba1.3k sqft527 Del Mar Dr, Lady Lake, FL 32159Sold
- $268,0002 bd2 ba1.3k sqft530 Valencia Pl, Lady Lake, FL 32159Sold
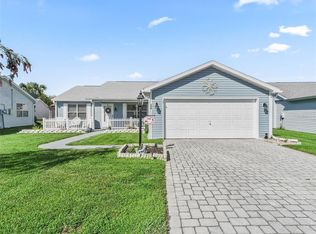
- $247,1002 bd2 ba1.2k sqft532 Valencia Pl, Lady Lake, FL 32159Off Market
- $286,3002 bd2 ba1.5k sqft533 Del Mar Dr, The Villages, FL 32159Off Market
- $272,0002 bd2 ba1.1k sqft528 Valencia Pl, Lady Lake, FL 32159Sold
- $263,4002 bd2 ba1.3k sqft525 Del Mar Dr, Lady Lake, FL 32159Off Market
- $320,0002 bd2 ba1.5k sqft533 Del Mar Dr, Lady Lake, FL 32159Sold
Nearby schools
GreatSchools rating
- 7/10The Villages Elementary Of Lady Lake SchoolGrades: PK-5Distance: 0.9 mi
- 3/10Carver Middle SchoolGrades: 6-8Distance: 7.7 mi
- 2/10Leesburg High SchoolGrades: 9-12Distance: 9.1 mi
Get a cash offer in 3 minutes
Find out how much your home could sell for in as little as 3 minutes with a no-obligation cash offer.
Estimated market value
$287,700
Get a cash offer in 3 minutes
Find out how much your home could sell for in as little as 3 minutes with a no-obligation cash offer.
Estimated market value
$287,700
- Florida
- Lake County
- The Villages
- 32159
- 529 Del Mar Dr
Nearby cities
Nearby zip codes
Other The Villages Topics
