Skip main navigation
Closed
  • $1,044,000

    529 Derby Downs, Lebanon, TN 37087

    4beds
    4,439sqft
    Single Family Residence, Residential
    Built in 2000
    0.61 Acres Lot
    $1,010,600 Zestimate®
    $235/sqft
    $4,375 Estimated rent

    Home value

    $1,010,600

    $940,000 - $1.09M

    $4,375/mo

    Zestimate® history
    Loading
    Loading...

    Owner options

    List your home for rent

    $4,375/mo

    Rent Zestimate®

    Find your next renter with Zillow Rental Manager. Plus, with online applications, you can quickly screen prospective tenants – for free.

    Learn more

    $4,375/mo

    Rent Zestimate®

    Refinance and save

    $5,913/mo

    Est. payment

    Refinancing to a lower rate could help reduce your monthly payments and save thousands over the life of the loan.

    See today's rates

    $5,913/mo

    Est. payment

    Explore your selling options

    Work with a Zillow partner agent

    Leverage their expertise and Zillow's premium Showcase listings to get your home seen by more buyers.

    Get started

    List with your own agent

    Get your home in front of millions of buyers by listing it on Zillow.

    Learn how to do it

    Sell it yourself

    Take full control of how buyers see your home on Zillow by listing For Sale by Owner (FSBO).

    List your home

    What's special

    Walk-in closetFirepit spaceUpper levelGreat roomIn-ground poolPowder roomGathering room
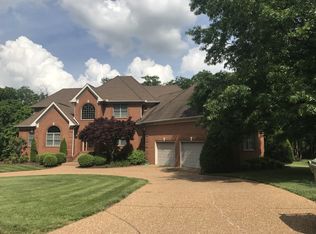
    NEED BACKUP OFFER!!! STUNNING property!!! Well-thoughtout spaces and decorated with high-end features throughout this 4 Bedroom, 4.5 Bathroom home…Each Bedroom is En Suite with its own private Bathroom! A mixing of exquisite lighting enhances each space, extensive hardwoods and crown trim flow through both levels, and luxurious wallpaper accents are tucked into various spaces of the home. Front Entry foyer opens to the Formal Dining Room and Great Room, and adjacent Office with gas fireplace and pocket doors. The Great Room provides an open atmosphere to the Kitchen, and offers impressive vaulted ceilings, and custom built-in cabinetry framing the centrally positioned gas fireplace. The Kitchen encompasses extensive work areas, and is enhanced by the vaulted ceilings and multiple recently upgraded features, including stainless appliances, central island with farm style sink and 360 all around cabinetry access, custom tile backsplash, quartz countertops, and tucked away storage features. The adjacent Breakfast Room and Sunroom offer views overlooking the private backyard. Owner's Retreat presents a Bedroom with En Suite Owner's Bathroom, with walk-in closet with expanded built-ins, jetted tub with tile surround, separate shower with custom tile, and double vanities. The Powder Room and Utility Room, each with their own added accents, are located along the passthrough to Garage space. Passthrough area also features custom Pantry storage cabinetry with professional lighting system. The 2nd Bedroom and En Suite private Bathroom also located on the main level. Hardwood treads leads to Upper level, where 2 additional secondary Bedrooms are located, each with their own En Suite private Bathroom. An open Gathering Room and separate Bonus Room are also located on this level, each with custom built-in shelving and storage access. The backyard deck leads to the new in-ground pool and firepit space, surrounded by lush landscaping! See attached upgrades...

    Zillow last checked:

    Listing updated:

    Listing Provided by:

    Kay S. Self 615-419-2670,

    Crye-Leike, Inc., REALTORS

    Bought with:

    Penny Weaver, 302960

    Keller Williams Realty Mt. Juliet

    Source: RealTracs MLS as distributed by MLS GRID,MLS#: 2931503MLS Logo

    Facts & features

    Interior

    Bedrooms & bathrooms
    • Bedrooms: 4
    • Bathrooms: 5
    • Full bathrooms: 4
    • 1/2 bathrooms: 1
    • Main level bedrooms: 2
    Heating
    • Central, Natural Gas
    Cooling
    • Central Air, Electric
    Appliances
    • Included: Double Oven, Built-In Gas Range, Dishwasher, Disposal
    Features
    • Bookcases, Built-in Features, Ceiling Fan(s), Central Vacuum, Entrance Foyer, Extra Closets, High Ceilings, Pantry, Redecorated, Walk-In Closet(s), Kitchen Island
    • Flooring: Wood, Tile
    • Basement: None,Crawl Space
    • Number of fireplaces: 2
    • Fireplace features: Den, Great Room
    Interior area
    • Total structure area: 4,439
    • Total interior livable area: 4,439 sqft
    • Finished area above ground: 4,439

    Property

    Parking
    • Total spaces: 9
    • Parking features: Garage Door Opener, Attached, Aggregate, Driveway
    • Attached garage spaces: 2
    • Uncovered spaces: 7
    Features
    • Levels: Two
    • Stories: 2
    • Patio & porch: Porch, Covered, Deck, Patio
    • Has private pool: Yes
    • Pool features: In Ground
    • Fencing: Back Yard
    Lot
    • Size: 0.61 Acres
    • Dimensions: 131 x 200.35
    • Features: Level, Private
    • Topography: Level,Private
    Details
    • Additional structures: Storage
    • Parcel number: 057P A 02500 000
    • Special conditions: Standard
    • Other equipment: Irrigation System

    Construction

    Type & style
    • Home type: SingleFamily
    • Architectural style: Traditional
    • Property subtype: Single Family Residence, Residential
    Materials
    • Brick
    Condition
    • New construction: No
    • Year built: 2000

    Utilities & green energy

    • Sewer: Public Sewer
    • Water: Public
    • Utilities for property: Electricity Available, Natural Gas Available, Water Available

    Community & neighborhood

    Security
    • Security features: Security System
    Location
    • Region: Lebanon
    • Subdivision: Iroquois 1

    Price history

    DateEventPrice
    8/25/2025Sold$1,044,000+0.4%$235/sqft
    Source: RealTracs MLS as distributed by MLS GRID #2931503 Report a problem
    8/24/2025Contingent$1,039,900$234/sqft
    Source: RealTracs MLS as distributed by MLS GRID #2931503 Report a problem
    8/19/2025Pending sale$1,039,900$234/sqft
    Source: RealTracs MLS as distributed by MLS GRID #2931503 Report a problem
    7/16/2025Contingent$1,039,900$234/sqft
    Source: RealTracs MLS as distributed by MLS GRID #2931503 Report a problem
    7/11/2025Listed for sale$1,039,900+52.9%$234/sqft
    Source: RealTracs MLS as distributed by MLS GRID #2931503 Report a problem
    10/5/2021Sold$680,000-2.8%$153/sqft
    Source: RealTracs MLS as distributed by MLS GRID #2277774 Report a problem
    8/23/2021Pending sale$699,900$158/sqft
    Source: RealTracs MLS as distributed by MLS GRID #2277774 Report a problem
    8/18/2021Price change$699,900-3.5%$158/sqft
    Source: RealTracs MLS as distributed by MLS GRID #2277774 Report a problem
    8/1/2021Listed for sale$725,000+71.6%$163/sqft
    Source: RealTracs MLS as distributed by MLS GRID #2277774 Report a problem
    12/20/2011Sold$422,500-4%$95/sqft
    Source: Public Record Report a problem
    9/10/2011Listed for sale$439,900+4.7%$99/sqft
    Source: Visual Tour #1305105 Report a problem
    3/14/2003Sold$420,000+748.5%$95/sqft
    Source: Public Record Report a problem
    8/9/1999Sold$49,500$11/sqft
    Source: Public Record Report a problem

    Public tax history

    YearProperty taxesTax assessment
    2025$5,626 $194,550
    2024$5,626 $194,550
    2023$5,626 +12.1%$194,550 +12.1%
    2022$5,019 $173,575
    2021-- $173,575 +32.9%
    2020$4,911 +49.2%$130,650
    2019$3,291 -28.2%$130,650
    2018$4,585 0%$130,650
    2017$4,585 +20.9%$130,650
    2016$3,791 -20%$130,650
    2015$4,740 +12.4%$130,650 +12.4%
    2014$4,217 $116,228
    2013$4,217 +9.6%$116,228
    2012$3,847 +2.3%$116,228
    2011$3,761 $116,228
    2010-- $116,228 -2.7%
    2009$3,773 $119,483
    2008$3,773 +23.1%$119,483 +11.1%
    2007$3,066 -12%$107,583
    2006$3,486 +1.9%$107,583 +1.9%
    2005$3,421 -15.6%$105,578
    2003$4,054 +25.3%$105,578 +25.3%
    2002$3,236 $84,271
    2001-- $84,271 -75.5%
    2000-- $343,903

    Find assessor info on the county website

    Neighborhood: 37087

    Nearby schools

    GreatSchools rating
    Schools provided by the listing agent
    • Elementary: Castle Heights Elementary
    • Middle: Winfree Bryant Middle School
    • High: Lebanon High School

    Source: RealTracs MLS as distributed by MLS GRID. This data may not be complete. We recommend contacting the local school district to confirm school assignments for this home.

    Get a cash offer in 3 minutes
    Find out how much your home could sell for in as little as 3 minutes with a no-obligation cash offer.
    Estimated market value
    $1,010,600
    Get a cash offer in 3 minutes
    Find out how much your home could sell for in as little as 3 minutes with a no-obligation cash offer.
    Estimated market value
    $1,010,600