Built to impress with stunning cathedral great room! Located in top selling GRIMBALL POINTE, sits on large cul-de-sac homesite backing to field! Beautifully designed energy efficient home includes craftsman exterior, stainless appliance pkg, custom cabinetry, spa-like bath, LVP flooring throughout all common areas, architectural shingles, brick skirt & sod/landscaping/irrigation pkg. Lot 19 Original Oxford plan features 4 bed/2 baths, fantastic great room w/ cathedral ceiling, 9ft ceilings throughout home, generous kitchen w/ SLEEK GRANITE TOPS, bar top seating, HUGE walk-in pantry & bright dining area. Private owners suite & bath offers dual sinks & stunning 6ft tub/shower combo w/tile surround. Relax on expansive covered back porch. Sits on .74 acre home site. Nevils/Southeast Bulloch Schools!! Don't miss your opportunity! Plans/specs subject to and will change at builder discretion.
Closed
$320,700
529 Doyle Ln #19, Statesboro, GA 30458
4beds
1,848sqft
Single Family Residence
Built in 2025
0.74 Acres Lot
$326,700 Zestimate®
$174/sqft
$2,363 Estimated rent
Home value
$326,700
$271,000 - $392,000
$2,363/mo
Zestimate® history
Owner options
List your home for rent
$2,363/mo
Rent Zestimate®
Find your next renter with Zillow Rental Manager. Plus, with online applications, you can quickly screen prospective tenants – for free.
$2,363/mo
Rent Zestimate®
Refinance and save
$2,214/mo
Est. payment
Refinancing to a lower rate could help reduce your monthly payments and save thousands over the life of the loan.
$2,214/mo
Est. payment
Explore your selling options
Work with a Zillow partner agent
Leverage their expertise and Zillow's premium Showcase listings to get your home seen by more buyers.
Get startedList with your own agent
Get your home in front of millions of buyers by listing it on Zillow.
Learn how to do itSell it yourself
Take full control of how buyers see your home on Zillow by listing For Sale by Owner (FSBO).
List your homeWhat's special
Brick skirtCraftsman exteriorHuge walk-in pantryBar top seatingStainless appliance pkgDual sinksArchitectural shingles
Zillow last checked:
Listing updated:
Listed by:
Erin Burns 912-531-4288,
Coldwell Banker Conner Realty,
Jackie Anderson 912-531-4607,
Coldwell Banker Conner Realty
Bought with:
Non Mls Salesperson, 373394
Non-Mls Company
Source: GAMLS,MLS#: 10469313
Facts & features
Interior
Bedrooms & bathrooms
- Bedrooms: 4
- Bathrooms: 2
- Full bathrooms: 2
- Main level bathrooms: 2
- Main level bedrooms: 4
Rooms
- Room types: Great Room, Laundry
Kitchen
- Features: Breakfast Bar, Pantry, Solid Surface Counters, Walk-in Pantry
Heating
- Central, Electric, Heat Pump
Cooling
- Central Air, Electric, Heat Pump
Appliances
- Included: Dishwasher, Microwave, Oven/Range (Combo), Stainless Steel Appliance(s)
- Laundry: Mud Room
Features
- Double Vanity, High Ceilings, Master On Main Level, Split Bedroom Plan, Vaulted Ceiling(s), Walk-In Closet(s)
- Flooring: Carpet, Vinyl
- Basement: None
- Attic: Pull Down Stairs
- Has fireplace: No
Interior area
- Total structure area: 1,848
- Total interior livable area: 1,848 sqft
- Finished area above ground: 1,848
- Finished area below ground: 0
Property
Parking
- Total spaces: 2
- Parking features: Attached, Garage, Garage Door Opener
- Has attached garage: Yes
Features
- Levels: One
- Stories: 1
- Patio & porch: Porch
- Exterior features: Sprinkler System
Lot
- Size: 0.74 Acres
- Features: Cul-De-Sac, Level
Details
- Parcel number: 109 000005A019
Construction
Type & style
- Home type: SingleFamily
- Architectural style: Ranch
- Property subtype: Single Family Residence
Materials
- Vinyl Siding
- Roof: Composition
Condition
- New Construction
- New construction: Yes
- Year built: 2025
Details
- Warranty included: Yes
Utilities & green energy
- Sewer: Septic Tank
- Water: Public
- Utilities for property: Underground Utilities, Cable Available, Phone Available
Community & HOA
Community
- Features: Street Lights
- Subdivision: Grimball Pointe
HOA
- Has HOA: Yes
- Services included: Other
- HOA fee: $250 annually
Location
- Region: Statesboro
Financial & listing details
- Price per square foot: $174/sqft
- Date on market: 3/1/2025
- Cumulative days on market: 23 days
- Listing agreement: Exclusive Right To Sell
- Listing terms: 1031 Exchange,Cash,Conventional,FHA,VA Loan,USDA Loan
Price history
| Date | Event | Price |
|---|---|---|
| 5/8/2025 | Sold | $320,700$174/sqft |
Source:  GAMLS #10469313 Report a problem GAMLS #10469313 Report a problem | ||
| 3/24/2025 | Pending sale | $320,700$174/sqft |
Source: GAMLS #10469313 Report a problem | ||
| 3/1/2025 | Listed for sale | $320,700$174/sqft |
Source: GAMLS #10469313 Report a problem | ||
Public tax history
Tax history is unavailable.
Neighborhood: 30458
Nearby homes
- $333,0503 bd2 ba1.7k sqft409 Noble Ct #60, Statesboro, GA 30458Sold
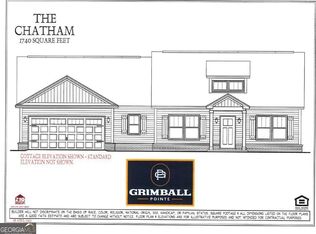
- $312,8004 bd2 ba1.7k sqft407 Noble Ct #59, Statesboro, GA 30458Sold
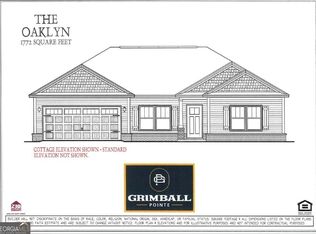
- $298,5003 bd2 ba1.6k sqft403 Noble Ct #57, Statesboro, GA 30458Sold
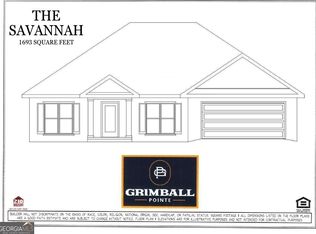
- $326,7504 bd2 ba1.8k sqft201 Hopecrest Rd #1, Statesboro, GA 30458Sold
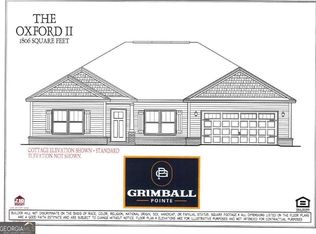
- $312,0003 bd2 ba1.6k sqft104 Wymberly Rd #43, Statesboro, GA 30458Sold
- $329,7504 bd2 ba1.8k sqft203 Hopecrest Rd, Statesboro, GA 30458Sold
- $336,9004 bd2 ba1.8k sqft303 Parkersburg Ln #46, Statesboro, GA 30458Sold
- $347,0104 bd2 ba1.9k sqft528 Doyle Ln #18, Statesboro, GA 30458Sold
- $323,9004 bd2 ba1.8k sqft524 Doyle Ln #16, Statesboro, GA 30458Sold
Nearby schools
GreatSchools rating
- 2/10Langston Chapel Elementary SchoolGrades: PK-5Distance: 2 mi
- 4/10Langston Chapel Middle SchoolGrades: 6-8Distance: 2.1 mi
- 4/10Statesboro High SchoolGrades: PK,9-12Distance: 2.6 mi
Schools provided by the listing agent
- Elementary: Nevils
- Middle: Southeast Bulloch
- High: Southeast Bulloch
Source: GAMLS. This data may not be complete. We recommend contacting the local school district to confirm school assignments for this home.


Get pre-qualified for a loan
At Zillow Home Loans, we can pre-qualify you in as little as 5 minutes with no impact to your credit score.An equal housing lender. NMLS #10287.
Sell for more on Zillow
Get a Zillow Showcase℠ listing at no additional cost and you could sell for .
$326,700
2% more
+$6,534
With Zillow Showcase(estimated)
$333,234
- Georgia
- Bulloch County
- Statesboro
- 30458
- 529 Doyle Ln Unit 19
Nearby cities
Nearby zip codes
Other Statesboro Topics
