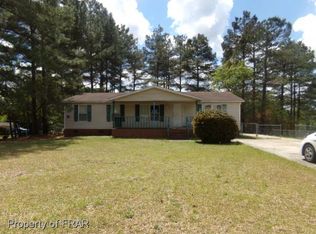
Shaded, easy-living in Hoke County! This inviting 3 bed / 2 bath manufactured home sits on a mature, tree-covered lot that keeps things cool all summer long. Enjoy morning coffee on the rocking-chair front porch and evening cookouts on the covered back deck. The deep backyard includes two storage sheds, perfect for tools, hobbies, or extra gear.
Location you’ll love: quick access to US-401 & NC-211 for an easy commute to Fort Bragg and Fayetteville. You’re just minutes to the Hoke County Aquatic Center, downtown Raeford shops & dining, FirstHealth Hoke medical campus, parks, and everyday conveniences.
Whether you’re starting out, downsizing, or investing, 529 Dunrobin offers comfort, outdoor space, and a great place to start. Schedule your showing today
Sold for $142,000
$142,000
529 Dunrobin Dr, Raeford, NC 28376
3beds
1,118sqft
Manufactured Home, Single Family Residence
Built in 1992
0.33 Acres Lot
$142,600 Zestimate®
$127/sqft
$1,353 Estimated rent
Home value
$142,600
$127,000 - $160,000
$1,353/mo
Zestimate® history
Owner options
List your home for rent
$1,353/mo
Rent Zestimate®
Find your next renter with Zillow Rental Manager. Plus, with online applications, you can quickly screen prospective tenants – for free.
$1,353/mo
Rent Zestimate®
Refinance and save
$898/mo
Est. payment
Refinancing to a lower rate could help reduce your monthly payments and save thousands over the life of the loan.
$898/mo
Est. payment
Explore your selling options
Work with a Zillow partner agent
Leverage their expertise and Zillow's premium Showcase listings to get your home seen by more buyers.
Get startedList with your own agent
Get your home in front of millions of buyers by listing it on Zillow.
Learn how to do itSell it yourself
Take full control of how buyers see your home on Zillow by listing For Sale by Owner (FSBO).
List your homeWhat's special
Rocking-chair front porchDeep backyardMature tree-covered lotTwo storage shedsCovered back deck
Zillow last checked:
Listing updated:
Listed by:
MICHAEL FREDERICKSON,
CENTURY 21 Family Realty
Bought with:
AMANDA WYNN, 313233
SIMPLI HOM NC, LLC.
Source: LPRMLS,MLS#: 749306 Originating MLS: Longleaf Pine Realtors
Originating MLS: Longleaf Pine RealtorsFacts & features
Interior
Bedrooms & bathrooms
- Bedrooms: 3
- Bathrooms: 2
- Full bathrooms: 2
Heating
- Forced Air, Heat Pump
Cooling
- Central Air, Electric
Appliances
- Included: Built-In Electric Oven, Built-In Electric Range, Dryer, Dishwasher, Exhaust Fan, Electric Range, Range, Self Cleaning Oven, Washer
- Laundry: Washer Hookup, Dryer Hookup, Main Level
Features
- Bathtub, Ceiling Fan(s), Dining Area, Separate/Formal Dining Room, Eat-in Kitchen, Kitchen/Dining Combo, Primary Downstairs, Bath in Primary Bedroom, Open Concept, Storage, Tub Shower, Window Treatments
- Flooring: Laminate, Vinyl, Carpet
- Doors: Storm Door(s)
- Windows: Blinds
- Basement: Crawl Space
- Has fireplace: No
- Fireplace features: None
Interior area
- Total interior livable area: 1,118 sqft
Property
Parking
- Parking features: No Garage
Features
- Patio & porch: Covered, Deck, Front Porch, Patio, Porch
- Exterior features: Awning(s), Deck, Fence, Porch, Patio
- Fencing: Back Yard,Yard Fenced
Lot
- Size: 0.33 Acres
- Dimensions: 85 x 171 x 130 x 176
- Features: 1/4 to 1/2 Acre Lot, Cleared
- Topography: Cleared,Sloping
Details
- Parcel number: 494670301147
- Special conditions: Standard
Construction
Type & style
- Home type: MobileManufactured
- Architectural style: Manufactured Home
- Property subtype: Manufactured Home, Single Family Residence
Materials
- Aluminum Siding
Condition
- Good Condition
- New construction: No
- Year built: 1992
Utilities & green energy
- Sewer: Septic Tank
- Water: Public
Community & neighborhood
Location
- Region: Raeford
- Subdivision: Mcdougald Downs
Other
Other facts
- Listing terms: Cash,Conventional,FHA,New Loan,USDA Loan,VA Loan
- Ownership: More than a year
- Road surface type: Paved
Price history
| Date | Event | Price |
|---|---|---|
| 9/29/2025 | Sold | $142,000+5.2%$127/sqft |
Source:  LPRMLS #749306 Report a problem LPRMLS #749306 Report a problem | ||
| 9/4/2025 | Pending sale | $135,000$121/sqft |
Source: LPRMLS #749306 Report a problem | ||
| 8/28/2025 | Listed for sale | $135,000$121/sqft |
Source: LPRMLS #749306 Report a problem | ||
Public tax history
| Year | Property taxes | Tax assessment |
|---|---|---|
| 2025 | $527 | $48,990 |
| 2024 | $527 | $48,990 |
| 2023 | $527 | $48,990 |
| 2022 | $527 +11.9% | $48,990 +19.3% |
| 2021 | $471 +0.4% | $41,060 |
| 2020 | $469 | $41,060 |
| 2019 | $469 +1.5% | $41,060 |
| 2018 | $462 | $41,060 |
| 2017 | $462 | $41,060 |
| 2016 | $462 | $41,060 |
| 2015 | $462 | $41,060 |
| 2014 | $462 +4.4% | $41,060 -27.7% |
| 2013 | $443 | $56,770 |
| 2011 | -- | $56,770 |
| 2010 | -- | $56,770 |
Find assessor info on the county website
Neighborhood: 28376
Nearby schools
GreatSchools rating
- 6/10Upchurch ElementaryGrades: PK-5Distance: 7.5 mi
- 2/10East Hoke MiddleGrades: 6-8Distance: 3.9 mi
- 10/10Sandhoke Early College High SchoolGrades: 9-12Distance: 6.7 mi
Schools provided by the listing agent
- Middle: East Hoke Middle School
- High: Hoke County High School
Source: LPRMLS. This data may not be complete. We recommend contacting the local school district to confirm school assignments for this home.
Get a cash offer in 3 minutes
Find out how much your home could sell for in as little as 3 minutes with a no-obligation cash offer.
Estimated market value
$142,600
Get a cash offer in 3 minutes
Find out how much your home could sell for in as little as 3 minutes with a no-obligation cash offer.
Estimated market value
$142,600
- North Carolina
- Hoke County
- Raeford
- 28376
- 529 Dunrobin Dr
Nearby cities
Nearby zip codes
Other Raeford Topics
