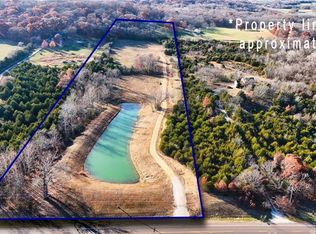
Traditional Estate on 9.8 Secluded Acres | Vinland | Between Lawrence & Baldwin City Tucked away in the heart of the highly sought-after Vinland area, this exceptional home offers the perfect blend of timeless craftsmanship, complete privacy, and everyday convenience. Set on 9.8 wooded acres just minutes from Baldwin City, the property is hidden well off the paved road, creating a peaceful, park-like setting surrounded by nature. With over 4,200 square feet of finished living space, this custom home features 5 bedrooms, 4.5 bathrooms, soaring two-story windows that fill the living room with natural light, a cozy wood-burning stove, built-in cabintes/shelves, and rich oak finishes throughout, including solid six-panel doors, crown molding, and custom trim. The spacious main-floor primary suite offers a true retreat with a Jacuzzi tub, walk-in shower, dual vanities, and a large walk-in closet. You'll also appreciate the convenience of a main-floor office and laundry room. The kitchen is designed for both entertaining and everyday living with solid oak cabinetry, granite countertops, windows overlooking the timber, both electric and gas cooktops, double wall ovens, formal dining, and a bright breakfast nook surrounded by windows that opens to the back deck, perfect for grilling and chilling. Upstairs you'll find three generous bedrooms, including one with a private bath and two connected by a Jack-and-Jill bath. The walkout basement includes a separate front entrance with its own sidewalk that was previously used as a doctor's clinic, offering exceptional flexibility for a home business, private office, guest quarters, or multigenerational living. Extensive storage and built-in shelving provide room for everything. The 5th bedroom is located in the basement next to a full bathroom but is considered non-conforming since it does not have a window, although it does have a closet. Outside, enjoy your own stocked pond with Hybrid bluegill, catfish and carp to keep it clean, a full-size basketball court, mature peach, apple, and pear trees, abundant wildlife, and breathtaking Vinland Valley views. The heated oversized two-car garage features durable epoxy floors, while the geothermal HVAC system, whole-house generator, and fiber internet provide comfort and reliability. Outdoor enthusiasts will love having nature trails throughout the property and Rice Woodland public trails nearby. The property borders KU Endowment land, providing acres of protected natural buffer and an exceptional sense of privacy. Don't miss your opportunity to own a private country estate where quality construction, natural beauty, and an unbeatable location come together in one extraordinary property.
Sold
Zillow last checked:
Listing updated:
Bought with:
House Non Member
SUNFLOWER ASSOCIATION OF REALT
Source: Sunflower AOR as distributed by MLS GRID,MLS#: 245488
Price history
| Date | Event | Price |
|---|---|---|
| 8/25/2026 | Sold | -- |
Source:  Sunflower AOR as distributed by MLS GRID #245488 Report a problem Sunflower AOR as distributed by MLS GRID #245488 Report a problem | ||
| 7/15/2026 | Pending sale | $829,000$194/sqft |
Source: Sunflower AOR as distributed by MLS GRID #245488 Report a problem | ||
| 7/10/2026 | Listed for sale | $829,000+13.6%$194/sqft |
Source: Sunflower AOR as distributed by MLS GRID #245488 Report a problem | ||
| 11/14/2022 | Sold | -- |
Source:  Heartland MLS as distributed by MLS GRID #2407895 Report a problem Heartland MLS as distributed by MLS GRID #2407895 Report a problem | ||
| 10/27/2022 | Pending sale | $729,900$171/sqft |
Source: Heartland MLS as distributed by MLS GRID #2407895 Report a problem | ||
| 10/27/2022 | Listed for sale | $729,900$171/sqft |
Source:  ReeceNichols Real Estate #2407895 Report a problem ReeceNichols Real Estate #2407895 Report a problem | ||
| 10/27/2022 | Pending sale | $729,900$171/sqft |
Source: ReeceNichols Real Estate #157748 Report a problem | ||
| 10/26/2022 | Contingent | $729,900$171/sqft |
Source:  LBORMLS as distributed by MLS GRID #157748 Report a problem LBORMLS as distributed by MLS GRID #157748 Report a problem | ||
| 10/20/2022 | Price change | $729,900-2.7%$171/sqft |
Source: LBORMLS as distributed by MLS GRID #157748 Report a problem | ||
| 10/12/2022 | Price change | $749,900-1.3%$175/sqft |
Source: Heartland MLS as distributed by MLS GRID #2407895 Report a problem | ||
| 10/7/2022 | Price change | $759,900-2.6%$178/sqft |
Source: Heartland MLS as distributed by MLS GRID #2401485 Report a problem | ||
| 9/22/2022 | Price change | $779,900-2.5%$182/sqft |
Source: Heartland MLS as distributed by MLS GRID #2401485 Report a problem | ||
| 8/31/2022 | Listed for sale | $799,900+48.4%$187/sqft |
Source: Heartland MLS as distributed by MLS GRID #2401485 Report a problem | ||
| 12/18/2015 | Sold | -- |
Source: Agent Provided Report a problem | ||
| 9/11/2015 | Sold | -- |
Source: Agent Provided Report a problem | ||
| 4/9/2015 | Listing removed | $539,000$126/sqft |
Source: McGrew Real Estate #136327 Report a problem | ||
| 3/28/2015 | Price change | $539,000-1.8%$126/sqft |
Source: McGrew Real Estate #136327 Report a problem | ||
| 5/15/2014 | Price change | $549,000-4.5%$128/sqft |
Source: McGrew Real Estate #133167 Report a problem | ||
| 3/16/2014 | Listed for sale | $575,000$135/sqft |
Source: McGrew Real Estate #133167 Report a problem | ||
Get a cash offer in 3 minutes
Find out how much your home could sell for in as little as 3 minutes with a no-obligation cash offer.
Estimated market value
$839,900
