Skip main navigation
Sold cren member
  • $207,000

    529 E Bridge Street, Hotchkiss, CO 81419

    1beds
    560sqft
    Manufactured\Mobile
    Built in 2022
    4,791.6 Square Feet Lot
    $-- Zestimate®
    $370/sqft
    $1,349 Estimated rent

    Home value

    Not available

    Estimated sales range

    Not available

    $1,349/mo

    Zestimate® history
    Loading
    Loading...

    Owner options

    List your home for rent

    $1,349/mo

    Rent Zestimate®

    Find your next renter with Zillow Rental Manager. Plus, with online applications, you can quickly screen prospective tenants – for free.

    Learn more

    $1,349/mo

    Rent Zestimate®

    Refinance and save

    $1,235/mo

    Est. payment

    Refinancing to a lower rate could help reduce your monthly payments and save thousands over the life of the loan.

    See today's rates

    $1,235/mo

    Est. payment

    Explore your selling options

    Work with a Zillow partner agent

    Leverage their expertise and Zillow's premium Showcase listings to get your home seen by more buyers.

    Get started

    List with your own agent

    Get your home in front of millions of buyers by listing it on Zillow.

    Learn how to do it

    Sell it yourself

    Take full control of how buyers see your home on Zillow by listing For Sale by Owner (FSBO).

    List your home

    What's special

    Large fenced yardGenerous lot
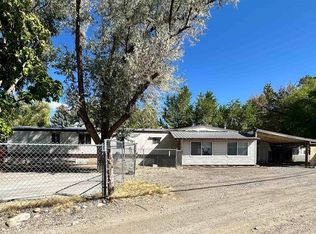
    Looking for an affordable, move-in ready home in a prime location? This nearly-new 2022 manufactured home is perfectly situated on a generous lot just steps from downtown Hotchkiss. With a walk score that’s hard to beat, you’ll love the convenience of strolling to the grocery store, your favorite local restaurants, coffee shops, the post office, and more. This cozy 1-bedroom, 1-bath home offers comfortable modern living with all the essentials. Step outside to enjoy a large fenced yard—ideal for pets, gardening, or relaxing under the shade of mature trees. There’s ample street parking in front, plus rear alley access with room for your RV, boat, or additional vehicles. But wait—there’s more! A separate two-room cottage on the property offers endless potential. Fix it up for guest accommodations, a home-based business, art or yoga studio, workshop—you name it! Living in Hotchkiss means embracing a vibrant small-town lifestyle with easy access to outdoor adventure. Explore the North Fork Valley’s wineries, art galleries, and farm-to-table markets. Enjoy hiking, biking, and fishing nearby, or take a scenic drive to Paonia, Crawford, or the Black Canyon of the Gunnison. Year-round festivals, a welcoming community, and a slower pace of life make this an exceptional place to call home. Affordable, versatile, and in a location that can’t be beat—this unique Hotchkiss property is ready for you. Come take a look!

    Zillow last checked:

    Listing updated:

    Listed by:

    Marsha Brezonick C:970-361-6305,

    Needlerock Mountain Realty and Land, LLC,

    Cathy Smith 970-234-6309,

    Cathy Smith Property Management and Sales

    Bought with:

    Curtis McCrackin

    Mountain Valley Realty LLC

    Source: CREN,MLS#: 822704MLS Logo

    Facts & features

    Interior

    Bedrooms & bathrooms
    • Bedrooms: 1
    • Bathrooms: 1
    • Full bathrooms: 1
    Primary bedroom
    • Level: Main
    • Area: 123.33
    • Dimensions: 10 x 12.33
    Dining room
    • Features: Kitchen/Dining
    • Area: 68.04
    • Dimensions: 11.5 x 5.92
    Kitchen
    • Area: 71.65
    • Dimensions: 11.17 x 6.42
    Living room
    • Length: 8.92
    Cooling
    • Ceiling Fan(s)
    Appliances
    • Included: Range, Refrigerator
    • Laundry: W/D Hookup
    Features
    • Ceiling Fan(s)
    • Flooring: Laminate, Vinyl
    • Windows: Window Coverings
    Interior area
    • Total structure area: 560
    • Total interior livable area: 560 sqft
    • Finished area above ground: 520

    Property

    Features
    • Levels: One
    • Stories: 1
    • Has view: Yes
    • View description: Mountain(s), Valley
    Lot
    • Size: 4,791 sqft
    Details
    • Additional structures: Guest House, Workshop, Shed/Storage
    • Parcel number: 324331102004
    • Zoning description: Residential Single Family

    Construction

    Type & style
    • Home type: MobileManufactured
    • Property subtype: Manufactured\Mobile
    • Attached to another structure: Yes
    Materials
    • Vinyl Siding
    • Foundation: Permanent
    Condition
    • New construction: No
    • Year built: 2022

    Utilities & green energy

    • Sewer: Public Sewer
    • Water: City Water
    • Utilities for property: Electricity Connected, Internet, Natural Gas Connected

    Community & neighborhood

    Location
    • Region: Hotchkiss
    • Subdivision: Hotchkiss Original

    Other

    Other facts
    • Body type: Single Wide
    • Road surface type: Paved

    Price history

    DateEventPrice
    6/4/2025Sold$207,000$370/sqft
    Source: CREN #822704 Report a problem
    5/11/2025Contingent$207,000$370/sqft
    Source: CREN #822704 Report a problem
    4/8/2025Price change$207,000+143.5%$370/sqft
    Source: CREN #822704 Report a problem
    2/9/2022Listed for sale$85,000$152/sqft
    Source: CREN #790358 Report a problem

    Public tax history

    YearProperty taxesTax assessment
    2024$73 $1,000 -57.2%
    2023-- $2,334 +2061.1%
    2022$8 $108 -3.6%
    2021-- $112 -41.7%
    2020$14 +50.2%$192 -0.5%
    2019$9 $193 +54.4%
    2018$9 $125
    2017-- $125 -9.4%
    2016$9 +9.9%$138 +9.5%
    2014$8 $126
    2013-- $126 -8.7%
    2012-- $138

    Find assessor info on the county website

    Neighborhood: 81419

    Nearby schools

    GreatSchools rating
    Schools provided by the listing agent
    • Elementary: Open Enrollment
    • Middle: Open Enrollment
    • High: North Fork High School

    Source: CREN. This data may not be complete. We recommend contacting the local school district to confirm school assignments for this home.