Skip main navigation
Pending
  • $315,000

    529 E Fm 323, Palestine, TX 75801

    3beds
    1,950sqft
    : 
    Loading
    Get pre-qualified
    Single Family Residence
    Built in ----
    -- sqft lot
    $312,200 Zestimate®
    $162/sqft
    $-- HOA

    What's special

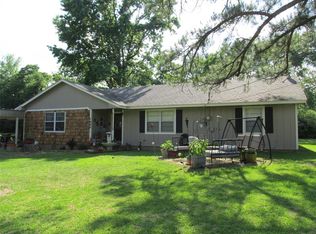
    Authentic Ralph Lauren inspired Country Home on 4.4 Acres just Outside the City Limits! Unique Victorian-Style 3BR/2BA home is a true gem and has been tastefully updated with a modern farmhouse swag that is hard to replicate! This home has it all including raised high ceilings, custom wood detailing and a cozy that is hard to find! The kitchen has new black&white linoleum to match the era, gas cooking and a shabby chic cabinet set up. Upgraded LENNOX CH/A w/natural gas heating (rare for outside the city) ensuring comfort year-round. The backyard is completely fenced & ready for your fur family. Also there is an outstanding deck at the back door with raised garden flowerbeds that stay. The outbuildings are a highlight, starting with a detached double garage built in 2000, offering around 440 sqft of space. In addition, you'll find a massive metal 1500 sqft workshop that is ideal for any project or hobby you can imagine. There's also a smaller shop that could serve as an extended craft room, home office, or just a great place to tinker. This peaceful escape provides plenty of storage and space for all your hobbies, tools, toys and projects. Don’t miss!
    53 days
    |
    58
    |
    0
    |

    Zillow last checked:

    Listing updated:

    Listed by:

    Christie Scroggins Cell:903-948-7140,

    Landmark Realty

    Source: GTARMLS,MLS#: 26007377MLS Logo

      Facts & features

      Interior

      Bedrooms & bathrooms
      • Bedrooms: 3
      • Bathrooms: 2
      • Full bathrooms: 2
      Rooms
      • Room types: Utility Room, Sunroom
      Bedroom
      • Features: Walk-In Closet(s)
      Bathroom
      • Features: Shower Only
      Kitchen
      • Features: Kitchen/Eating Combo
      Heating
      • Central/Gas
      Cooling
      • Central Electric
      Appliances
      • Included: Range/Oven-Gas, Gas Water Heater
      Features
      • Ceiling Fan(s), Other/See Remarks
      • Flooring: Wood
      • Has fireplace: Yes
      • Fireplace features: Other/See Remarks
      Interior area
      • Total structure area: 1,950
      • Total interior livable area: 1,950 sqft

      Property

      Parking
      • Total spaces: 2
      • Parking features: Garage, Open
      • Garage spaces: 2
      • Has uncovered spaces: Yes
      Features
      • Levels: One
      • Stories: 1
      • Patio & porch: Deck Open, Porch
      • Pool features: None
      • Fencing: Chain Link
      Details
      • Additional structures: Storage, Workshop
      • Parcel number: 15310
      • Special conditions: None

      Construction

      Type & style
      • Home type: SingleFamily
      • Architectural style: Traditional
      • Property subtype: Single Family Residence
      Materials
      • Wood Frame
      • Foundation: Pillar/Post/Pier
      • Roof: Aluminum/Metal

      Utilities & green energy

      • Sewer: Septic Tank
      • Water: Community, Company: Walston Springs

      Community & HOA

      Community
      • Subdivision: Main, Mickum
      HOA
      • Has HOA: No
      Location
      • Region: Palestine

      Financial & listing details

      • Price per square foot: $162/sqft
      • Tax assessed value: $131,356
      • Annual tax amount: $2,071
      • Date on market: 5/26/2026
      • Listing terms: Conventional,FHA,VA Loan,Cash

        Estimated market value

        $312,200

        $297,000 - $328,000

        $1,871/mo

        Price history

        DateEventPrice
        6/1/2026Pending sale$315,000$162/sqft
        Source: GTARMLS #26007377 Report a problem
        5/26/2026Listed for sale$315,000+46.5%$162/sqft
        Source: Palestine AOR #103389 Report a problem
        2/6/2026Sold--
        Source: GTARMLS #25006502 Report a problem
        2/3/2026Pending sale$215,000$110/sqft
        Source: GTARMLS #25006502 Report a problem
        8/27/2025Price change$215,000-10%$110/sqft
        Source: GTARMLS #25006502 Report a problem
        4/30/2025Listed for sale$239,000$123/sqft
        Source: Palestine AOR #101100 Report a problem

        Public tax history

        YearProperty taxesTax assessment
        2025$2,071 -1.6%$131,356
        2024$2,104 -1.1%$131,356 +0%
        2023$2,127 +18%$131,355 +38%
        2022$1,802 +2.1%$95,171 +8.2%
        2021$1,766 $87,954 +10.7%
        2020-- $79,482 +2.7%
        2018$238 $77,415 +10.4%
        2017-- $70,098
        2016-- $70,098
        2015-- $70,098
        2014-- $70,098 +2.7%
        2013-- $68,229
        2012-- $68,229 -3.3%
        2011-- $70,529 -0.6%
        2010-- $70,989 -2%
        2009-- $72,418 +0.4%
        2008-- $72,130 +29.4%
        2007-- $55,750
        Find assessor info on the county website

        Monthly payment

        Est. payment

        Payment breakdown

        Explore the cost of this home by adjusting the details. Changes won't be saved.
        All calculations are estimates and provided by Zillow, Inc. for informational purposes only. Actual amounts may vary.
        HOA fees may include property taxes on listings classified as Co-Ops. Contact the listing agent and/or owner for fee details.
        Mortgage interest rates are dependent on a number of factors, including credit score, down payment, and repayment length. Interest rate data provided by Zillow Group Marketplace, Inc. as of 1/1/1970 from various mortgage lenders with which we have lead or other similar arrangements; the Estimated Payment is an average of those rates.
        See how much you could borrow to make a competitive offer.

        Climate risks

        Neighborhood: 75801

        Getting around

        5 / 100
        Car-Dependent
        26 / 100
        Somewhat Bikeable

        Nearby schools

        GreatSchools rating
        Schools provided by the listing agent
        • Elementary: Palestine
        • Middle: Palestine
        • High: Palestine

        Source: GTARMLS. This data may not be complete. We recommend contacting the local school district to confirm school assignments for this home.

        A local agent can set up tours, give advice and negotiate with sellers.

        A local lender can help you make sure your offer is ready when you are.

        Browse local experts

        Similar homes