Skip main navigation
Under contract
  • Listed by: Surfside-Anacapa Real Estate • Kiran Locke • Contact: 805-758-4488
    Price cut: $15K (6/2)
    $749,990

    529 E Port Hueneme Rd, Port Hueneme, CA 93041

    3beds
    1,894sqft
    : 
    Loading
    Get pre-qualified
    Single Family Residence
    Built in 2006
    2,178 Square Feet Lot
    $745,600 Zestimate®
    $396/sqft
    $205/mo HOA

    What's special

    Cozy fireplaceSpacious loft areaFront porchAbundant natural lightPeaceful tree viewsLarge walk-in closetTiled flooring
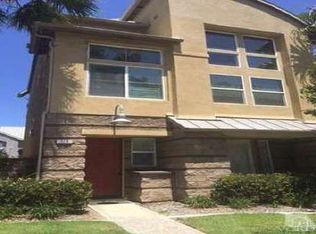
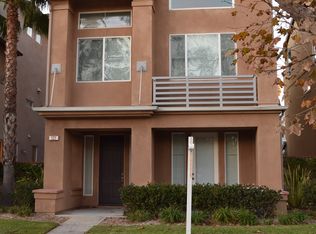
    Located in the desirable Shell Harbor gated beachside community! This spacious 3-bedroom, 2.5-bath, 3-story home with air conditioning, is just steps from the beach and offers the perfect blend of coastal living and comfort.The first level welcomes you with a formal living room featuring tiled flooring, a cozy fireplace, half bath, foyer entry, and direct access to the attached 2-car garage with an EV charging provision. Enjoy outdoor living with a front porch and private concrete patio just off the living room, plus the convenience of two storage closets.The second level offers an inviting family room with high ceilings, abundant natural light, tiled floors, fireplace, dining area, and peaceful tree views and triple pane windows for enhanced comfort and energy efficiency. This level also includes two guest bedrooms with carpet flooring, a guest bathroom, and laundry room.Retreat to the entire third-floor primary level featuring a spacious loft area and an expansive primary suite with carpet flooring and an ensuite bathroom complete with dual sinks, marble countertops, separate shower stall and soak in tub, a large walk-in closet, and a private water closet.Enjoy beachside living in a gated community close to the sand, ocean breeze, parks, shopping and dining. More details and professional photos coming soon!
    61 days
    |
    896
    |
    53
    |

    Zillow last checked:

    Listing updated:

    Listed by:

    Kiran Locke DRE #01827129 805-758-4488,

    Surfside-Anacapa Real Estate

    Source: CRMLS,MLS#: V1-36270MLS LogoOriginating MLS: California Regional MLS (Ventura & Pasadena-Foothills AORs)

      Facts & features

      Interior

      Bedrooms & bathrooms
      • Bedrooms: 3
      • Bathrooms: 3
      • Full bathrooms: 2
      • 1/2 bathrooms: 1
      • Main level bathrooms: 1
      • Main level bedrooms: 2
      Rooms
      • Room types: Bedroom, Family Room, Foyer, Kitchen, Laundry, Loft, Living Room, Primary Bathroom, Primary Bedroom, Other
      Primary bedroom
      • Features: Primary Suite
      Bedroom
      • Features: All Bedrooms Up
      Bathroom
      • Features: Bathroom Exhaust Fan, Bathtub, Closet, Dual Sinks, Enclosed Toilet, Separate Shower, Tile Counters, Tub Shower, Walk-In Shower
      Kitchen
      • Features: Granite Counters
      Other
      • Features: Walk-In Closet(s)
      Heating
      • Forced Air, Natural Gas
      Cooling
      • Central Air
      Appliances
      • Included: Dishwasher, Gas Range, Microwave, Refrigerator, Water Heater, Dryer, Washer
      • Laundry: Inside, Laundry Room
      Features
      • Breakfast Bar, Ceiling Fan(s), Granite Counters, High Ceilings, Multiple Staircases, Open Floorplan, Pantry, Recessed Lighting, Storage, Two Story Ceilings, All Bedrooms Up, Entrance Foyer, Loft, Primary Suite, Walk-In Closet(s)
      • Flooring: Carpet, Tile
      • Windows: Double Pane Windows, Triple Pane Windows
      • Has fireplace: Yes
      • Fireplace features: Family Room, Gas, Living Room
      • Common walls with other units/homes: No Common Walls
      Interior area
      • Total interior livable area: 1,894 sqft

      Property

      Parking
      • Total spaces: 2
      • Parking features: Garage, Garage Door Opener
      • Attached garage spaces: 2
      Features
      • Levels: Three Or More
      • Stories: 3
      • Patio & porch: Concrete, Enclosed, Front Porch
      • Pool features: None
      • Spa features: None
      • Fencing: None
      • Has view: Yes
      • View description: Trees/Woods
      • Park: Moranda Park, Bubbling Springs Park
      Lot
      • Size: 2,178 Square Feet
      • Features: Sprinklers None
      Details
      • Parcel number: 2070440165
      • Special conditions: Standard

      Construction

      Type & style
      • Home type: SingleFamily
      • Property subtype: Single Family Residence
      Materials
      • Stucco
      • Foundation: Slab
      • Roof: Metal
      Condition
      • Updated/Remodeled,Turnkey
      • New construction: No
      • Year built: 2006

      Utilities & green energy

      • Sewer: Public Sewer
      • Water: Public

      Community & HOA

      Community
      • Features: Biking, Fishing, Park, Storm Drain(s), Street Lights, Sidewalks
      • Security: Carbon Monoxide Detector(s), Smoke Detector(s)
      • Subdivision: Shell Harbor - 5511
      HOA
      • Has HOA: Yes
      • Amenities included: Call for Rules, Pets Allowed
      • HOA fee: $205 monthly
      • HOA name: Shell Harbor
      • HOA phone: 714-285-2626
      Location
      • Region: Port Hueneme

      Financial & listing details

      • Price per square foot: $396/sqft
      • Tax assessed value: $530,963
      • Annual tax amount: $6,304
      • Date on market: 5/9/2026
      • Cumulative days on market: 61 days
      • Listing terms: Cash,Conventional,VA Loan
      • Inclusions: All appliances
      • Exclusions: All furniture

        Estimated market value

        $745,600

        $708,000 - $783,000

        $3,802/mo

        Price history

        DateEventPrice
        7/2/2026Contingent$749,990$396/sqft
        Source: CRMLS #V1-36270 Report a problem
        6/2/2026Price change$749,990-2%$396/sqft
        Source: CRMLS #V1-36270 Report a problem
        5/9/2026Listed for sale$765,000+67.2%$404/sqft
        Source: CRMLS #V1-36270 Report a problem
        9/29/2016Sold$457,500$242/sqft
        Source: Public Record Report a problem

        Public tax history

        YearProperty taxesTax assessment
        2025$6,304 +6.1%$530,963 +2%
        2024$5,941 $520,552 +2%
        2023$5,941 +2.9%$510,346 +2%
        2022$5,775 +0.1%$500,340 +2%
        2021$5,771 +1.2%$490,530 +1%
        2020$5,702 +1.4%$485,502 +2%
        2019$5,622 +3.4%$475,983 +2%
        2018$5,436 +3.8%$466,650 +2%
        2017$5,238 +1.7%$457,500 +2.1%
        2016$5,152 +11.2%$448,000 +10.3%
        2015$4,635 +10.2%$406,000 +11.5%
        2014$4,204 $364,000 +16.7%
        2013-- $312,000 +4%
        2012-- $300,000 -13.8%
        2011-- $348,000 +4.2%
        2009-- $334,000 -49.1%
        2007-- $656,000 +106.2%
        2006-- $318,126

        Find assessor info on the county website

        Monthly payment

        Est. payment

        Payment breakdown

        Explore the cost of this home by adjusting the details. Changes won't be saved.
        All calculations are estimates and provided by Zillow, Inc. for informational purposes only. Actual amounts may vary.
        HOA fees may include property taxes on listings classified as Co-Ops. Contact the listing agent and/or owner for fee details.
        Mortgage interest rates are dependent on a number of factors, including credit score, down payment, and repayment length. Interest rate data provided by Zillow Group Marketplace, Inc. as of 1/1/1970 from various mortgage lenders with which we have lead or other similar arrangements; the Estimated Payment is an average of those rates.
        See how much you could borrow to make a competitive offer.

        Climate risks

        Neighborhood: 93041

        Getting around

        80 / 100
        Very Walkable
        32 / 100
        Some Transit
        60 / 100
        Bikeable

        Nearby schools

        GreatSchools rating

        A local agent can set up tours, give advice and negotiate with sellers.

        A local lender can help you make sure your offer is ready when you are.

        Browse local experts

        Similar homes

        Skip to the end of the carouselSkip to the beginning of the carousel
          1. Local buyer's agents are ready to help