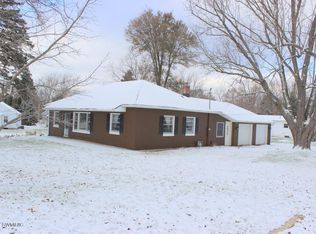
Welcome to this beautifully updated 3-bedroom, 1-bath ranch home located right in the heart of Jonesville! This move-in ready home features numerous updates throughout including new vinyl flooring, recessed lighting, updated landscaping, and a partially finished basement/recreational room that offers extra space for entertaining, relaxing, or a home office setup. The basement also includes some updated electrical improvements for added peace of mind. This home comes complete with all appliances included, making the transition easy for the next owner. You'll also love the added security and convenience of the Briggs & Stratton whole-home generator system. Outside, enjoy both a welcoming front porch and a covered side porch - perfect for morning coffee or relaxing evenings. The attached one-car garage adds extra convenience and storage space. Located within walking distance to Jonesville Schools, Mill Race Golf Course, downtown Jonesville, local parks, and shopping. This home offers the perfect blend of comfort, updates, and location. Don't miss your opportunity to own this charming ranch home! Home is owned by a licensed Realtor. Call me today to schedule your private viewing. Buyers/buyers agent to verify all information. Tax information sourced from local assessing records and not guaranteed; buyers should verify all tax and homestead details independently.
Sold
$238,000
529 East St, Jonesville, MI 49250
3beds
1,640sqft
Single Family Residence
Built in 1953
9,583 Square Feet Lot
$238,300 Zestimate®
$145/sqft
$1,440 Estimated rent
Home value
$238,300
$207,000 - $274,000
$1,440/mo
Zestimate® history
Owner options
List your home for rent
$1,440/mo
Rent Zestimate®
Find your next renter with Zillow Rental Manager. Plus, with online applications, you can quickly screen prospective tenants – for free.
$1,440/mo
Rent Zestimate®
Refinance and save
$1,589/mo
Est. payment
Refinancing to a lower rate could help reduce your monthly payments and save thousands over the life of the loan.
$1,589/mo
Est. payment
Explore your selling options
Work with a Zillow partner agent
Leverage their expertise and Zillow's premium Showcase listings to get your home seen by more buyers.
Get startedList with your own agent
Get your home in front of millions of buyers by listing it on Zillow.
Learn how to do itSell it yourself
Take full control of how buyers see your home on Zillow by listing For Sale by Owner (FSBO).
List your homeWhat's special
Covered side porchAttached one-car garageWelcoming front porchUpdated landscapingUpdated electrical improvementsNew vinyl flooringRecessed lighting
Zillow last checked:
Listing updated:
Listed by:
Brad Jenkins 517-425-1978,
CENTURY 21 Affiliated
Bought with:
Jessica Roddy, 6506048524
Xsell Realty
Source: MichRIC,MLS#: 26026262
Facts & features
Interior
Bedrooms & bathrooms
- Bedrooms: 3
- Bathrooms: 1
- Full bathrooms: 1
- Main level bedrooms: 3
Heating
- Forced Air
Cooling
- Central Air
Appliances
- Included: Bar Fridge, Dryer, Microwave, Oven, Refrigerator, Washer, Water Softener Owned
- Laundry: Main Level
Features
- Wet Bar
- Flooring: Vinyl
- Windows: Replacement, Window Treatments
- Basement: Full
- Number of fireplaces: 1
- Fireplace features: Living Room
Interior area
- Total structure area: 1,124
- Total interior livable area: 1,640 sqft
- Finished area below ground: 516
Property
Parking
- Total spaces: 1
- Parking features: Attached, Garage Door Opener
- Garage spaces: 1
Features
- Stories: 1
- Exterior features: Other
Lot
- Size: 9,583 Square Feet
- Dimensions: 81 x 168 x 162 x 145
- Features: Corner Lot, Sidewalk, Shrubs/Hedges
Details
- Parcel number: 21065017004
Construction
Type & style
- Home type: SingleFamily
- Architectural style: Ranch
- Property subtype: Single Family Residence
Materials
- Aluminum Siding
- Roof: Shingle
Condition
- New construction: No
- Year built: 1953
Utilities & green energy
- Sewer: Public Sewer
- Water: Public
- Utilities for property: Natural Gas Available
Community & HOA
Location
- Region: Jonesville
Financial & listing details
- Price per square foot: $145/sqft
- Tax assessed value: $54,993
- Annual tax amount: $2,519
- Date on market: 6/1/2026
- Listing terms: Cash,FHA,VA Loan,USDA Loan,Conventional
- Road surface type: Paved
Price history
| Date | Event | Price |
|---|---|---|
| 7/13/2026 | Sold | $238,000-0.8%$145/sqft |
Source:  MichRIC #26026262 Report a problem MichRIC #26026262 Report a problem | ||
| 6/23/2026 | Contingent | $239,900$146/sqft |
Source: MichRIC #26026262 Report a problem | ||
| 6/1/2026 | Listed for sale | $239,900+65.4%$146/sqft |
Source: MichRIC #26026262 Report a problem | ||
| 11/23/2022 | Sold | $145,000$88/sqft |
Source: Public Record Report a problem | ||
| 11/9/2022 | Contingent | $145,000$88/sqft |
Source: MichRIC #22047293 Report a problem | ||
| 11/9/2022 | Listed for sale | $145,000$88/sqft |
Source: MichRIC #22047293 Report a problem | ||
Public tax history
| Year | Property taxes | Tax assessment |
|---|---|---|
| 2025 | $2,374 +4.9% | $66,000 +13% |
| 2024 | $2,264 +71.6% | $58,400 +15% |
| 2023 | $1,319 | $50,800 +8.8% |
| 2022 | -- | $46,700 +2.6% |
| 2021 | $1,278 +3.1% | $45,500 +1.1% |
| 2020 | $1,239 +3.8% | $45,000 +12.5% |
| 2019 | $1,194 +3.9% | $40,000 +3.4% |
| 2018 | $1,149 +0.3% | $38,700 +4% |
| 2017 | $1,146 +59.9% | $37,200 +12.6% |
| 2016 | $716 | $33,040 |
| 2015 | $716 | $33,040 |
Find assessor info on the county website
Neighborhood: 49250
Nearby homes
- $162,900-- bd1 ba1.4k sqft525 East St, Jonesville, MI 49250Off Market
- $152,400-- bd1 ba1.1k sqft411 Adrian St, Jonesville, MI 49250Off Market
- $165,9003 bd1 ba960 sqft409 Dewitt St, Jonesville, MI 49250Off Market
- $161,800-- bd1 ba1.1k sqft523 East St, Jonesville, MI 49250Off Market
- $251,800-- bd1 ba1.2k sqft526 East St, Jonesville, MI 49250Off Market
- $125,600-- bd1 ba837 sqft519 East St, Jonesville, MI 49250Off Market
- $27,100-- bd1 ba-- sqft406 Dewitt St, Jonesville, MI 49250Off Market
- $145,800-- bd1 ba890 sqft522 East St, Jonesville, MI 49250Off Market
Nearby schools
GreatSchools rating
- 6/10Williams Elementary SchoolGrades: K-5Distance: 0.2 mi
- 5/10Jonesville Middle SchoolGrades: 6-8Distance: 0.5 mi
- 8/10Jonesville High SchoolGrades: 9-12Distance: 0.4 mi


Get pre-qualified for a loan
At Zillow Home Loans, we can pre-qualify you in as little as 5 minutes with no impact to your credit score.An equal housing lender. NMLS #10287.
- Michigan
- Hillsdale County
- Jonesville
- 49250
- 529 East St
Nearby cities
Nearby zip codes
Other Jonesville Topics
