OPEN HOUSE JULY 7TH 11-2 WITH COUSINS MAINE LOBSTER FOOD TRUCK!!! Builder offering 20k in Buyer Incentives!!!!New Construction in the highly sought after subdivision of Deer Glade. This one is a beauty! Heavy trees blanket the front yard. Primary Suite is oversized with an enormous amount of closet space. Soaker tub and walk in shower and separate vanities. Utility room is right off the master closet for convenience. Onto the kitchen this home has a ton of storage. Pantry is walk in and oversized to accommodate all your kitchen gadgets and food storage. This one was well thought out! Beautiful Quartz Counters with Black Herringbone backsplash. Farmhouse sink and beautifully done vent hood accenting the 42 inch white cabinetry. The living area is open to the kitchen with a cathedral ceiling with beams and a beautifully done fireplace as the focal point. Home is on a well and outside of city limits so no city taxes.
Sold
Price Unknown
529 Echo Glade Ct, Azle, TX 76020
3beds
2,882sqft
Single Family Residence
Built in 2023
2.06 Acres Lot
$714,500 Zestimate®
$--/sqft
$3,583 Estimated rent
Home value
$714,500
$672,000 - $765,000
$3,583/mo
Zestimate® history
Owner options
List your home for rent
$3,583/mo
Rent Zestimate®
Find your next renter with Zillow Rental Manager. Plus, with online applications, you can quickly screen prospective tenants – for free.
$3,583/mo
Rent Zestimate®
Refinance and save
$250/mo
Est. payment
Refinancing to a lower rate could help reduce your monthly payments and save thousands over the life of the loan.
$250/mo
Est. payment
Explore your selling options
Work with a Zillow partner agent
Leverage their expertise and Zillow's premium Showcase listings to get your home seen by more buyers.
Get startedList with your own agent
Get your home in front of millions of buyers by listing it on Zillow.
Learn how to do itSell it yourself
Take full control of how buyers see your home on Zillow by listing For Sale by Owner (FSBO).
List your homeWhat's special
Zillow last checked:
Listing updated:
Listed by:
Heather Clay 0609426,
Signature Real Estate Group 682-551-8954
Bought with:
Kassandra Mcnulty
eXp Realty, LLC
Source: NTREIS,MLS#: 20418293
Facts & features
Interior
Bedrooms & bathrooms
- Bedrooms: 3
- Bathrooms: 3
- Full bathrooms: 2
- 1/2 bathrooms: 1
Primary bedroom
- Level: First
- Dimensions: 18 x 16
Bedroom
- Features: Ceiling Fan(s), Walk-In Closet(s)
- Level: First
- Dimensions: 11 x 13
Bedroom
- Features: Ceiling Fan(s), Walk-In Closet(s)
- Level: First
- Dimensions: 11 x 11
Primary bathroom
- Features: Built-in Features, Dual Sinks, Double Vanity, En Suite Bathroom, Granite Counters, Multiple Shower Heads, Stone Counters, Separate Shower
- Level: First
- Dimensions: 18 x 13
Dining room
- Level: First
- Dimensions: 13 x 15
Other
- Level: First
- Dimensions: 7 x 12
Kitchen
- Features: Butler's Pantry, Eat-in Kitchen, Granite Counters, Kitchen Island, Pantry, Stone Counters, Walk-In Pantry
- Level: First
- Dimensions: 13 x 18
Living room
- Features: Fireplace
- Level: First
- Dimensions: 21 x 20
Office
- Features: Built-in Features, Ceiling Fan(s)
- Level: First
- Dimensions: 12 x 15
Utility room
- Features: Utility Room, Utility Sink
- Level: First
- Dimensions: 9 x 15
Heating
- Central, Electric, Heat Pump
Cooling
- Central Air, Electric, Heat Pump
Appliances
- Included: Double Oven, Dishwasher, Electric Cooktop, Electric Oven, Electric Water Heater, Disposal, Microwave, Water Softener
- Laundry: Washer Hookup, Electric Dryer Hookup, Laundry in Utility Room
Features
- Built-in Features, Chandelier, Cathedral Ceiling(s), Decorative/Designer Lighting Fixtures, Eat-in Kitchen, Granite Counters, Kitchen Island, Open Floorplan, Pantry, Vaulted Ceiling(s), Natural Woodwork, Walk-In Closet(s)
- Flooring: Carpet, Ceramic Tile, Wood
- Has basement: No
- Number of fireplaces: 1
- Fireplace features: Electric
Interior area
- Total interior livable area: 2,882 sqft
Property
Parking
- Total spaces: 3
- Parking features: Door-Multi, Driveway, Garage, Garage Door Opener, Oversized, Garage Faces Side
- Attached garage spaces: 3
- Has uncovered spaces: Yes
Features
- Levels: One
- Stories: 1
- Patio & porch: Front Porch, Patio, Covered, Deck
- Exterior features: Deck, Lighting, Rain Gutters
- Pool features: None
- Fencing: None
Lot
- Size: 2.06 Acres
- Features: Interior Lot, Landscaped, Subdivision, Sprinkler System
- Residential vegetation: Grassed, Heavily Wooded, Wooded
Details
- Parcel number: R000110391
Construction
Type & style
- Home type: SingleFamily
- Architectural style: Traditional,Detached
- Property subtype: Single Family Residence
- Attached to another structure: Yes
Materials
- Board & Batten Siding, Brick, Rock, Stone
- Foundation: Slab
- Roof: Composition
Condition
- Year built: 2023
Utilities & green energy
- Sewer: Aerobic Septic, Septic Tank
- Water: Well
- Utilities for property: None, Septic Available, Water Available
Green energy
- Energy efficient items: Rain/Freeze Sensors
Community & HOA
Community
- Features: Gated
- Security: Security Gate
- Subdivision: Deer Glade Ph I
HOA
- Has HOA: Yes
- Services included: Association Management, Security
- HOA fee: $250 semi-annually
- HOA name: Goodwin Co.
- HOA phone: 214-445-2703
Location
- Region: Azle
Financial & listing details
- Annual tax amount: $1,677
- Date on market: 9/16/2023
- Cumulative days on market: 293 days
- Listing terms: Cash,Conventional,FHA,VA Loan
Price history
| Date | Event | Price |
|---|---|---|
| 8/15/2024 | Sold | -- |
Source: NTREIS #20418293 Report a problem | ||
| 7/26/2024 | Pending sale | $649,999$226/sqft |
Source: NTREIS #20418293 Report a problem | ||
| 7/5/2024 | Contingent | $649,999$226/sqft |
Source: NTREIS #20418293 Report a problem | ||
| 5/31/2024 | Price change | $649,9990%$226/sqft |
Source: NTREIS #20418293 Report a problem | ||
| 5/10/2024 | Price change | $650,000-7%$226/sqft |
Source: NTREIS #20418293 Report a problem | ||
| 3/21/2024 | Price change | $699,000-4.9%$243/sqft |
Source: NTREIS #20418293 Report a problem | ||
| 3/11/2024 | Price change | $735,000-1.9%$255/sqft |
Source: NTREIS #20418293 Report a problem | ||
| 1/9/2024 | Price change | $749,000-0.1%$260/sqft |
Source: NTREIS #20418293 Report a problem | ||
| 9/16/2023 | Listed for sale | $750,000$260/sqft |
Source: NTREIS #20418293 Report a problem | ||
Public tax history
Tax history is unavailable.
Neighborhood: 76020
Nearby homes
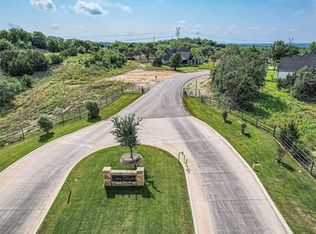
- $--2.03 acres525 Echo Glade Ct, Azle, TX 76020Sold
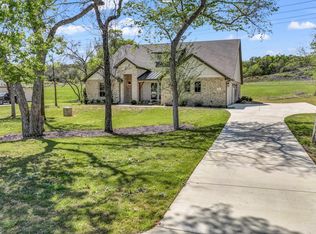
- $--4 bd3 ba2.8k sqft531 Echo Glade Ct, Azle, TX 76020Sold
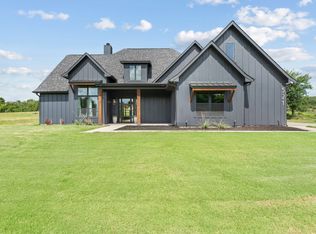
- $--5 bd5 ba2.8k sqft521 Echo Glade Ct, Azle, TX 76020Sold

- $--4.03 acres521 Echo Glade Cir, Azle, TX 76020Off Market
- $--2.11 acres535 Echo Glade Ct, Azle, TX 76020Off Market
- $752,000-- bd-- ba2.7k sqft539 Echo Glade Ct, Azle, TX 76020Off Market
- $--2.04 acres517 Echo Glade Ct, Azle, TX 76020Sold
- $853,4004 bd4 ba3.2k sqft520 Echo Glade Ct, Azle, TX 76020Off Market
Nearby schools
GreatSchools rating
- 8/10Silver Creek Elementary SchoolGrades: PK-4Distance: 1 mi
- 4/10Santo Forte J High SchoolGrades: 7-8Distance: 6 mi
- 6/10Azle High SchoolGrades: 9-12Distance: 4.9 mi
Schools provided by the listing agent
- Elementary: Silver Creek
- High: Azle
- District: Azle ISD
Source: NTREIS. This data may not be complete. We recommend contacting the local school district to confirm school assignments for this home.
Get a cash offer in 3 minutes
Find out how much your home could sell for in as little as 3 minutes with a no-obligation cash offer.
Estimated market value
$714,500
Get a cash offer in 3 minutes
Find out how much your home could sell for in as little as 3 minutes with a no-obligation cash offer.
Estimated market value
$714,500
- Texas
- Parker County
- Azle
- 76020
- 529 Echo Glade Ct
