Skip main navigation
Closed
  • Listing Provided by: Coldwell Banker Realty - Gundaker
    Bought with: Main Key Realty LLC
    Price Unknown

    529 Edgewood Ln, Festus, MO 63028

    3beds
    1,300sqft
    Single Family Residence
    Built in 1955
    0.34 Acres Lot
    $226,100 Zestimate®
    $--/sqft
    $1,681 Estimated rent

    Home value

    $226,100

    $201,000 - $255,000

    $1,681/mo

    Zestimate® history
    Loading
    Loading...

    Owner options

    List your home for rent

    $1,681/mo

    Rent Zestimate®

    Find your next renter with Zillow Rental Manager. Plus, with online applications, you can quickly screen prospective tenants – for free.

    Learn more

    $1,681/mo

    Rent Zestimate®

    Refinance and save

    Refinancing to a lower rate could help reduce your monthly payments and save thousands over the life of the loan.

    See today's rates

    Explore your selling options

    Work with a Zillow partner agent

    Leverage their expertise and Zillow's premium Showcase listings to get your home seen by more buyers.

    Get started

    List with your own agent

    Get your home in front of millions of buyers by listing it on Zillow.

    Learn how to do it

    Sell it yourself

    Take full control of how buyers see your home on Zillow by listing For Sale by Owner (FSBO).

    List your home

    What's special

    Woodburning fireplaceOversized garageNew front porchPrivate backyard oasisSerene neighborhoodQuartz countertopsAbove-ground pool
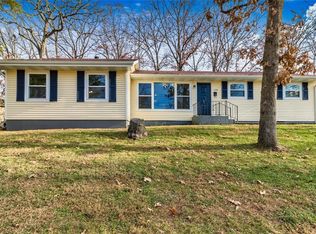
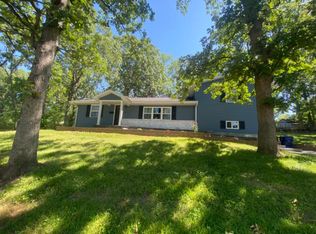
    Nestled in a serene neighborhood, this charming ranch home offers the perfect blend of modern updates & classic charm. Three bedrooms and 1.5 baths, this home is designed for comfort & entertaining. Luxury vinyl plank flooring flows throughout the main living areas. Living room features a woodburning fireplace, perfect for those chilly evenings. Updated kitchen boasts quartz countertops, a hideaway pantry, a built-in plate rack, & new sink. MFL adds convenience to your daily routine. Enjoy the private backyard oasis, complete with an above-ground pool, gazebo, & mature trees that provide ample shade. New front porch & sidewalk add to the home's curb appeal, while the privacy fencing ensures your peace and tranquility. Two utility sheds offer plenty of storage space. Oversized garage, Recent updates include a new roof, HVAC system, windows, shiplap, board and batten, wainscoting, and kitchen countertops. This home is truly move-in ready and waiting for you to make it your own.

    Zillow last checked:

    Listing updated:

    Listing Provided by:

    Denise M Dix 314-422-4679,

    Coldwell Banker Realty - Gundaker,

    Scott A Dix 314-952-3993,

    Coldwell Banker Realty - Gunda

    Bought with:

    LeAnna L Obermeyer, 2021008044

    Main Key Realty LLC

    Source: MARIS,MLS#: 25018148MLS LogoOriginating MLS: Southern Gateway Association of REALTORS

    Facts & features

    Interior

    Bedrooms & bathrooms
    • Bedrooms: 3
    • Bathrooms: 2
    • Full bathrooms: 1
    • 1/2 bathrooms: 1
    • Main level bathrooms: 2
    • Main level bedrooms: 3
    Primary bedroom
    • Features: Floor Covering: Luxury Vinyl Plank, Wall Covering: Some
    • Level: Main
    • Area: 225
    • Dimensions: 15 x 15
    Bedroom
    • Features: Floor Covering: Luxury Vinyl Plank, Wall Covering: Some
    • Level: Main
    • Area: 120
    • Dimensions: 10 x 12
    Bedroom
    • Features: Floor Covering: Luxury Vinyl Plank, Wall Covering: Some
    • Level: Main
    • Area: 120
    • Dimensions: 10 x 12
    Family room
    • Features: Floor Covering: Luxury Vinyl Plank, Wall Covering: Some
    • Level: Main
    • Area: 280
    • Dimensions: 14 x 20
    Kitchen
    • Features: Floor Covering: Ceramic Tile, Wall Covering: Some
    • Level: Main
    • Area: 180
    • Dimensions: 15 x 12
    Living room
    • Features: Floor Covering: Luxury Vinyl Plank, Wall Covering: Some
    • Level: Main
    • Area: 240
    • Dimensions: 20 x 12
    Heating
    • Forced Air, Natural Gas
    Cooling
    • Ceiling Fan(s), Central Air, Electric
    Appliances
    • Included: Dishwasher, Disposal, Gas Range, Gas Oven, Gas Water Heater, Water Softener Rented
    Features
    • Kitchen/Dining Room Combo, Separate Dining, Special Millwork, Butler Pantry, Eat-in Kitchen, Solid Surface Countertop(s), Walk-In Pantry
    • Windows: Window Treatments, Palladian Window(s), Insulated Windows
    • Has basement: No
    • Number of fireplaces: 1
    • Fireplace features: Family Room, Wood Burning
    Interior area
    • Total structure area: 1,300
    • Total interior livable area: 1,300 sqft
    • Finished area above ground: 1,300

    Property

    Parking
    • Total spaces: 1
    • Parking features: Attached, Garage
    • Attached garage spaces: 1
    Features
    • Levels: One
    • Patio & porch: Patio, Covered
    • Pool features: Above Ground
    Lot
    • Size: 0.34 Acres
    • Dimensions: 150 x 100 x 150 x 100
    • Features: Adjoins Wooded Area, Level
    Details
    • Parcel number: 181.001.03009009
    • Special conditions: Standard

    Construction

    Type & style
    • Home type: SingleFamily
    • Architectural style: Traditional,Ranch
    • Property subtype: Single Family Residence
    Materials
    • Foundation: Slab
    Condition
    • Year built: 1955

    Utilities & green energy

    • Sewer: Public Sewer
    • Water: Public

    Community & neighborhood

    Security
    • Security features: Security Lights, Smoke Detector(s)
    Location
    • Region: Festus
    • Subdivision: Hartshorn Heights Sur 03

    Other

    Other facts
    • Listing terms: Cash,Conventional,FHA,VA Loan
    • Ownership: Private
    • Road surface type: Concrete

    Price history

    DateEventPrice
    5/12/2025Sold--
    Source: MARIS #25018148 Report a problem
    3/31/2025Pending sale$215,000$165/sqft
    Source: MARIS #25018148 Report a problem
    3/25/2025Listed for sale$215,000+115.2%$165/sqft
    Source: MARIS #25018148 Report a problem
    6/30/2014Sold--
    Source: MARIS #14011185 Report a problem
    6/21/2014Pending sale$99,900$77/sqft
    Source: RE/MAX Best Choice - MO #14011185 Report a problem
    5/16/2014Price change$99,900-13.1%$77/sqft
    Source: RE/MAX BEST CHOICE #14011185 Report a problem
    3/7/2014Listed for sale$114,900$88/sqft
    Source: RE/MAX BEST CHOICE #14011185 Report a problem

    Public tax history

    YearProperty taxesTax assessment
    2025$1,065 +13.3%$19,400 +16.9%
    2024$940 +0.5%$16,600
    2023$935 -2.3%$16,600 -2.4%
    2022$957 -0.1%$17,000
    2021$958 +7%$17,000 +14.1%
    2020$896 +0%$14,900
    2019$895 $14,900
    2018$895 +10.9%$14,900
    2017$807 $14,900 +12%
    2016$807 +11.4%$13,300
    2015$724 $13,300 +3.9%
    2013$724 $12,800 +15.3%
    2005-- $11,100 +6.7%
    2004-- $10,400
    2003-- $10,400
    2002-- $10,400
    2001-- $10,400

    Find assessor info on the county website

    Neighborhood: 63028

    Nearby schools

    GreatSchools rating
    Schools provided by the listing agent
    • Elementary: Festus Elem.
    • Middle: Festus Middle
    • High: Festus Sr. High

    Source: MARIS. This data may not be complete. We recommend contacting the local school district to confirm school assignments for this home.