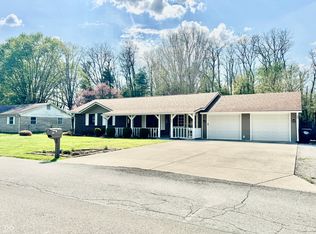
Welcome home! Nestled in a quiet neighborhood among proud owners, this updated 4 bed/1.5 bath home has much to offer. Enjoy updates inside and out, leaving peace of mind for years to come. Low-maintenance one-level living with beautiful stone exterior. An entertainer's dream, offering open-concept living, dining, and kitchen with new white cabinetry, butcher block counters, and stainless-steel appliances. Spread out among four bedrooms, including a primary with attached bath. Office off the front allows for the ideal space to work from home or provide numerous possibilities. Continue this desirous living with the sunroom off the back, flowing into the spacious, fenced backyard, equipped with an oversized shed screaming for imagination. Get your realtor to show you this one today, before someone else beats you to it!
Pending
$245,000
529 Everling Dr, Morgantown, IN 46160
4beds
1,247sqft
Residential, Single Family Residence
Built in 1972
0.35 Acres Lot
$-- Zestimate®
$196/sqft
$-- HOA
What's special
Low-maintenance one-level livingBeautiful stone exteriorSunroom off the backFour bedroomsOversized shedOffice off the frontButcher block counters
- 43 days |
- 76 |
- 1 |
Likely to sell faster than
Zillow last checked:
Listing updated:
Listed by:
Kristina Musielak 219-689-7576,
CENTURY 21 Scheetz
Source: MIBOR as distributed by MLS GRID,MLS#: 22106788
Facts & features
Interior
Bedrooms & bathrooms
- Bedrooms: 4
- Bathrooms: 2
- Full bathrooms: 1
- 1/2 bathrooms: 1
- Main level bathrooms: 2
- Main level bedrooms: 4
Primary bedroom
- Level: Main
- Area: 130 Square Feet
- Dimensions: 13x10
Bedroom 2
- Level: Main
- Area: 156 Square Feet
- Dimensions: 12x13
Bedroom 3
- Level: Main
- Area: 108 Square Feet
- Dimensions: 12x9
Bedroom 4
- Level: Main
- Area: 135 Square Feet
- Dimensions: 15x9
Dining room
- Level: Main
- Area: 104 Square Feet
- Dimensions: 13x8
Kitchen
- Level: Main
- Area: 169 Square Feet
- Dimensions: 13x13
Laundry
- Level: Main
- Area: 63 Square Feet
- Dimensions: 9x7
Living room
- Level: Main
- Area: 270 Square Feet
- Dimensions: 18x15
Office
- Level: Main
- Area: 150 Square Feet
- Dimensions: 15x10
Sun room
- Level: Main
- Area: 96 Square Feet
- Dimensions: 12x8
Heating
- Forced Air
Cooling
- Central Air
Appliances
- Included: Dishwasher, MicroHood, Electric Oven, Refrigerator, Water Heater
- Laundry: Main Level
Features
- Eat-in Kitchen
- Has basement: No
Interior area
- Total structure area: 1,247
- Total interior livable area: 1,247 sqft
Property
Parking
- Parking features: Converted Garage, Concrete
Features
- Levels: One
- Stories: 1
- Patio & porch: Glass Enclosed
- Fencing: Fenced
Lot
- Size: 0.35 Acres
- Features: Mature Trees
Details
- Additional structures: Barn Mini
- Parcel number: 551424432003000013
- Horse amenities: None
Construction
Type & style
- Home type: SingleFamily
- Architectural style: Ranch
- Property subtype: Residential, Single Family Residence
Materials
- Stone
- Foundation: Block
Condition
- Updated/Remodeled
- New construction: No
- Year built: 1972
Utilities & green energy
- Water: Public
Community & HOA
Community
- Subdivision: No Subdivision
HOA
- Has HOA: No
Location
- Region: Morgantown
Financial & listing details
- Price per square foot: $196/sqft
- Tax assessed value: $177,000
- Annual tax amount: $1,144
- Date on market: 6/9/2026
- Cumulative days on market: 44 days
Estimated market value
Not available
Estimated sales range
Not available
Not available
Price history
| Date | Event | Price |
|---|---|---|
| 6/15/2026 | Pending sale | $245,000$196/sqft |
Source:  MIBOR as distributed by MLS GRID #22106788 Report a problem MIBOR as distributed by MLS GRID #22106788 Report a problem | ||
| 6/9/2026 | Listed for sale | $245,000+125%$196/sqft |
Source: MIBOR as distributed by MLS GRID #22106788 Report a problem | ||
| 5/1/2017 | Listing removed | $108,900$87/sqft |
Source: Chief Realty #21446585 Report a problem | ||
| 10/4/2016 | Price change | $108,900+3.8%$87/sqft |
Source: Chief Realty #21446585 Report a problem | ||
| 7/5/2016 | Price change | $104,900-2.9%$84/sqft |
Source: Chief Realty #21416993 Report a problem | ||
| 6/16/2016 | Price change | $108,000-0.8%$87/sqft |
Source: Chief Realty #21416993 Report a problem | ||
| 5/11/2016 | Listed for sale | $108,900+3.8%$87/sqft |
Source: Chief Realty #21416993 Report a problem | ||
| 8/6/2015 | Listing removed | $104,900$84/sqft |
Source: Pitcher Realty #21357814 Report a problem | ||
| 7/22/2015 | Price change | $104,900-4.5%$84/sqft |
Source: Pitcher Realty #21357814 Report a problem | ||
| 7/7/2015 | Price change | $109,900-4.4%$88/sqft |
Source: Pitcher Realty #21357814 Report a problem | ||
| 6/26/2015 | Listed for sale | $114,900$92/sqft |
Source: Metropolitan Indianapolis Board of REALTORS #21357814 Report a problem | ||
Public tax history
| Year | Property taxes | Tax assessment |
|---|---|---|
| 2025 | $1,260 +14.6% | $177,000 +3.6% |
| 2024 | $1,099 -52.9% | $170,900 -0.7% |
| 2023 | $2,336 +217.5% | $172,100 +9.6% |
| 2022 | $736 +26.6% | $157,000 +23.7% |
| 2021 | $581 -2.6% | $126,900 +10.6% |
| 2020 | $596 +28.1% | $114,700 -0.2% |
| 2019 | $465 -69.9% | $114,900 +14.6% |
| 2018 | $1,545 +0.8% | $100,300 -4.8% |
| 2017 | $1,532 +15.2% | $105,400 |
| 2016 | $1,330 +9.1% | $105,400 +1.6% |
| 2014 | $1,219 +8.4% | $103,700 -0.2% |
| 2013 | $1,124 -7.6% | $103,900 -0.5% |
| 2012 | $1,217 -13.4% | $104,400 -5.3% |
| 2011 | $1,406 -2.9% | $110,200 -1.9% |
| 2010 | $1,447 -0.5% | $112,300 -1% |
| 2009 | $1,454 +71.4% | $113,400 |
| 2006 | $849 | $113,400 +53.7% |
| 2005 | -- | $73,800 |
Find assessor info on the county website
Monthly payment
Est. payment
Payment breakdown
Explore the cost of this home by adjusting the details. Changes won't be saved.Climate risks
Neighborhood: 46160
Nearby schools
GreatSchools rating
- NAIndian Creek Elementary SchoolGrades: PK-2Distance: 5.4 mi
- 7/10Indian Creek Middle SchoolGrades: 6-8Distance: 5.6 mi
- 6/10Indian Creek Sr High SchoolGrades: 9-12Distance: 5.5 mi
- $238,0003 bd1 ba1.2k sqft535 Everling Dr, Morgantown, IN 46160Sold
- $251,2002 bd2 ba1.4k sqft525 Everling Dr, Morgantown, IN 46160Off Market
- $263,9004 bd2 ba1.8k sqft526 Everling Dr, Morgantown, IN 46160Off Market

- $168,5003 bd1 ba1.8k sqft530 Everling Dr, Morgantown, IN 46160Off Market
- $226,6005 bd2 ba1.9k sqft536 Everling Dr, Morgantown, IN 46160Off Market
- $224,1003 bd2 ba1.4k sqft519 Everling Dr, Morgantown, IN 46160Off Market
- $183,1002 bd1 ba1.1k sqft539 Everling Dr, Morgantown, IN 46160Off Market
- $311,6004 bd1 ba2.9k sqft370 E Sycamore St, Morgantown, IN 46160Off Market
A local agent can set up tours, give advice and negotiate with sellers.
Similar homes
- $280,0003 bd2 ba1k sqft181 W Robertson Rd, Morgantown, IN 46160Active
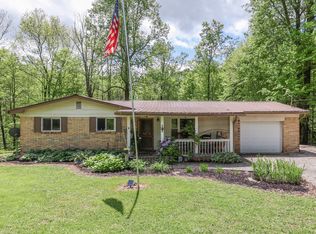 MLS ID #22098938, Merissa Houston, Keller Williams Indy Metro Partners. MIBOR as distributed by MLS GRID
 - $269,0002 bd1 ba1.6k sqft2127 S 475 W, Morgantown, IN 46160Active
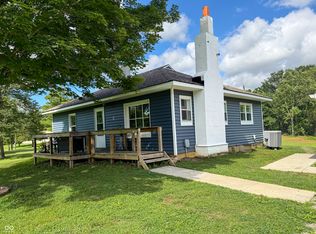 MLS ID #22107887, Hannah Everett, F.C. Tucker Real Estate Experts. MIBOR as distributed by MLS GRID
 - $265,0003 bd2 ba1.2k sqft2941 S Mask Ct, Martinsville, IN 46151Active
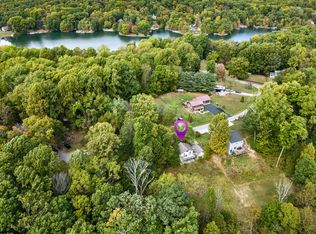 MLS ID #22092669, Danielle Stiles, The Modglin Group. MIBOR as distributed by MLS GRID
 - $249,9003 bd2 ba1.4k sqft59 Magnolia St, Martinsville, IN 46151Active
 MLS ID #22113387, Mary Petruzzi, REMAX ONE. MIBOR as distributed by MLS GRID
 - $259,9003 bd2 ba1.3k sqft56 Clear Spring Ln, Trafalgar, IN 46181ActiveMLS ID #22111057, Nancy Warfield, F.C. Tucker Company. MIBOR as distributed by MLS GRID
- $250,0002 bd1 ba768 sqft173 W Jo Jo Ln, Nineveh, IN 46164ActiveMLS ID #22104910, Eli Skinner, Simplify Real Estate. MIBOR as distributed by MLS GRID
- $289,9001 bd1 ba1.1k sqft5053 N Bittersweet Rd, Morgantown, IN 46160ActiveMLS ID #22105042, Deborah Fleetwood, Carpenter Hills O'Brown. MIBOR as distributed by MLS GRID
- $310,0003 bd2 ba1.4k sqft4489 S Vansickle Ln, Martinsville, IN 46151ActiveMLS ID #22098828, Lindsey Smalling, Highgarden Real Estate. MIBOR as distributed by MLS GRID
- $269,5003 bd2 ba1.2k sqft7 Watson Ct, Trafalgar, IN 46181ActiveMLS ID #22110491, Jeffrey Paxson, Jeff Paxson Team. MIBOR as distributed by MLS GRID
- $264,9003 bd1 ba1.1k sqft5880 Mason Ct, Martinsville, IN 46151ActiveMLS ID #22105331, Kristina Guerrero Neace, Crossroads Real Estate Group LLC. MIBOR as distributed by MLS GRID
- $250,0003 bd2 ba1k sqft4027 Fairoaks Ct, Franklin, IN 46131ActiveMLS ID #22106969, Natalie Latkowski, Mark Dietel Realty, LLC. MIBOR as distributed by MLS GRID
- $215,0003 bd2 ba1k sqft447 E Hoover Dr, Nineveh, IN 46164ActiveMLS ID #22083329, Nelson Watson, CENTURY 21 Scheetz. MIBOR as distributed by MLS GRID
- $245,0002 bd1 ba1.3k sqft8520 Morgantown Rd, Indianapolis, IN 46217ActiveMLS ID #22103077, Kelli Bastin, Compass Indiana, LLC. MIBOR as distributed by MLS GRID
- $230,0003 bd2 ba1.1k sqft618 Meadows Dr, Mooresville, IN 46158ActiveMLS ID #22111042, Angela Summerlot, Indiana Gold Group. MIBOR as distributed by MLS GRID
- $265,0004 bd2 ba1.8k sqft259 Forum Dr, Whiteland, IN 46184ActiveMLS ID #22112926, Corina Jones, Your Home Team. MIBOR as distributed by MLS GRID
- $259,9003 bd2 ba1.2k sqft434 Driftwood Ct, Franklin, IN 46131ActiveMLS ID #22093733, Bev Roberts, CENTURY 21 Scheetz. MIBOR as distributed by MLS GRID
- $270,0003 bd2 ba1.6k sqft1719 Acorn Rd, Franklin, IN 46131ActiveMLS ID #22112470, Craig Deboor, Real Broker, LLC. MIBOR as distributed by MLS GRID
- $259,9003 bd2 ba1.3k sqft975 Stonegate Rd, Greenwood, IN 46142ActiveMLS ID #22110749, Gabrielle Whitton, Key Realty Indiana. MIBOR as distributed by MLS GRID
- $279,9003 bd1 ba1.4k sqft4013 E Boltinghouse Rd, Bloomington, IN 47408For SaleMLS ID #202621404, Shane Gibson, Sweet Maple Realty. IRMLS
- $269,9003 bd2 ba1.3k sqft4950 Gene Ln, Nashville, IN 47448ActiveMLS ID #22104707, David Cardoso, United Real Estate Indpls. MIBOR as distributed by MLS GRID
