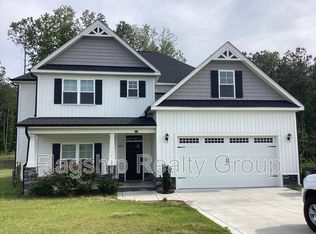
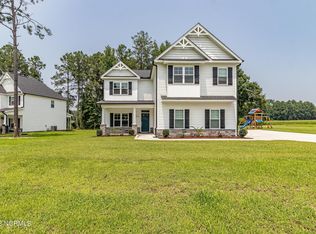
Beautiful home in the Desirable RIVER RIDGE Subdivision~ OVER 2300 SF with 4 Bedrooms!! Covered Rocking Chair Front Porch~ Entry Foyer~ Sunny Formal Dining Room w/ COFFERED FARM SINK, Dishwasher, Tons of Cabinetry and Counter Space~ Spacious Family Room w/ FIREPLACE~ Mudroom~ Large Laundry Room~ LUSH Owners Suite w/ Walk in Closet, Double Vanity, Walk in Shower & Garden Tub~ Covered Back Porch~ Beautiful Backyard w/ Garden with Flowers, Veggies, HERBS with extra space for expansion! Privacy Wooded Buffer~ The neighborhood offers access to LITTLE RIVER making fishing and canoeing a fun adventure! Minutes to Wilson, Raleigh, Smithfield, Goldsboro- Come see today!! Seller will assist buyer will Closing Cost!!
Sold for $345,000
$345,000
529 Fallingbrook Drive, Kenly, NC 27542
4beds
2,305sqft
Single Family Residence
Built in 2021
0.41 Acres Lot
$343,800 Zestimate®
$150/sqft
$2,365 Estimated rent
Home value
$343,800
$320,000 - $371,000
$2,365/mo
Zestimate® history
Owner options
List your home for rent
$2,365/mo
Rent Zestimate®
Find your next renter with Zillow Rental Manager. Plus, with online applications, you can quickly screen prospective tenants – for free.
$2,365/mo
Rent Zestimate®
Refinance and save
$2,011/mo
Est. payment
Refinancing to a lower rate could help reduce your monthly payments and save thousands over the life of the loan.
$2,011/mo
Est. payment
Explore your selling options
Work with a Zillow partner agent
Leverage their expertise and Zillow's premium Showcase listings to get your home seen by more buyers.
Get startedList with your own agent
Get your home in front of millions of buyers by listing it on Zillow.
Learn how to do itSell it yourself
Take full control of how buyers see your home on Zillow by listing For Sale by Owner (FSBO).
List your homeWhat's special
Privacy wooded bufferWalk in showerSpacious family roomSunny formal dining roomLarge laundry roomBeautiful backyardWalk in closet
Zillow last checked:
Listing updated:
Listed by:
Beth Hines 919-868-6316,
RE/MAX Southland Realty II
Bought with:
Jillian Dazey, 347240
Onecom Properties LLC
Source: Hive MLS,MLS#: 100463679 Originating MLS: Johnston County Association of REALTORS
Originating MLS: Johnston County Association of REALTORSFacts & features
Interior
Bedrooms & bathrooms
- Bedrooms: 4
- Bathrooms: 3
- Full bathrooms: 2
- 1/2 bathrooms: 1
Primary bedroom
- Level: Second
- Dimensions: 13.6 x 15.9
Bedroom 2
- Level: Second
- Dimensions: 11 x 19.2
Bedroom 3
- Level: Second
- Dimensions: 11 x 12.2
Bedroom 4
- Level: Second
- Dimensions: 11 x 12.1
Dining room
- Level: Main
- Dimensions: 11 x 12.9
Family room
- Level: Main
- Dimensions: 14 x 19.6
Kitchen
- Level: Main
- Dimensions: 11 x 14
Laundry
- Level: Second
- Dimensions: 5.2 x 7.5
Other
- Description: Dining Area
- Level: Main
- Dimensions: 8.8 x 11.4
Other
- Description: Loft
- Level: Second
- Dimensions: 6.5 x 8.2
Other
- Description: Mudroom
- Level: Main
- Dimensions: 3.9 x 5
Heating
- Heat Pump, Electric
Cooling
- Heat Pump
Appliances
- Included: Built-In Microwave, Range, Ice Maker, Dishwasher
- Laundry: Laundry Room
Features
- Walk-in Closet(s), High Ceilings, Entrance Foyer, Mud Room, Solid Surface, Kitchen Island, Ceiling Fan(s), Pantry, Walk-in Shower, Walk-In Closet(s)
- Flooring: Carpet, Laminate, Vinyl, Wood
Interior area
- Total structure area: 2,305
- Total interior livable area: 2,305 sqft
Property
Parking
- Total spaces: 2
- Parking features: Garage Faces Front, Attached, Covered, Concrete, Garage Door Opener, On Site
- Has attached garage: Yes
Features
- Levels: One and One Half,Two
- Stories: 2
- Patio & porch: Covered, Porch
- Fencing: None
Lot
- Size: 0.41 Acres
- Dimensions: 100 x 181 x 100 x 180
- Features: Open Lot, Level
Details
- Parcel number: 265500123238
- Zoning: RES
- Special conditions: Standard
Construction
Type & style
- Home type: SingleFamily
- Property subtype: Single Family Residence
Materials
- Vinyl Siding
- Foundation: Slab
- Roof: Shingle
Condition
- New construction: No
- Year built: 2021
Utilities & green energy
- Sewer: Septic Off Site
- Water: Public
- Utilities for property: Water Available
Community & neighborhood
Security
- Security features: Smoke Detector(s)
Location
- Region: Kenly
- Subdivision: River Ridge
HOA & financial
HOA
- Has HOA: Yes
- HOA fee: $300 monthly
- Amenities included: Maintenance Roads
- Association name: River Ridge HOA
- Association phone: 910-778-3619
Other
Other facts
- Listing agreement: Exclusive Right To Sell
- Listing terms: Cash,Conventional,FHA,USDA Loan,VA Loan
- Road surface type: Paved
Price history
| Date | Event | Price |
|---|---|---|
| 1/31/2025 | Sold | $345,000$150/sqft |
Source:  Hive MLS #100463679 Report a problem Hive MLS #100463679 Report a problem | ||
| 1/2/2025 | Pending sale | $345,000$150/sqft |
Source:  Doorify MLS #10049848 Report a problem Doorify MLS #10049848 Report a problem | ||
| 1/2/2025 | Contingent | $345,000$150/sqft |
Source: Hive MLS #100463679 Report a problem | ||
| 11/10/2024 | Price change | $345,000-1.4%$150/sqft |
Source: Hive MLS #100463679 Report a problem | ||
| 8/30/2024 | Listed for sale | $350,000+32.1%$152/sqft |
Source: Hive MLS #100463679 Report a problem | ||
| 3/15/2021 | Sold | $265,000+0%$115/sqft |
Source: Public Record Report a problem | ||
| 1/25/2021 | Contingent | $264,900$115/sqft |
Source: Doorify MLS #2362558 Report a problem | ||
| 1/20/2021 | Listed for sale | $264,900$115/sqft |
Source: Doorify MLS #2362558 Report a problem | ||
Public tax history
| Year | Property taxes | Tax assessment |
|---|---|---|
| 2025 | $2,121 +2.2% | $333,990 +30.4% |
| 2024 | $2,075 +2.5% | $256,220 |
| 2023 | $2,024 -4.8% | $256,220 |
| 2022 | $2,127 +726.5% | $256,220 +726.5% |
| 2021 | $257 | $31,000 |
Find assessor info on the county website
Neighborhood: 27542
Nearby schools
GreatSchools rating
- 5/10Micro ElementaryGrades: PK-5Distance: 2.9 mi
- 8/10North Johnston MiddleGrades: 6-8Distance: 3.5 mi
- 4/10North Johnston HighGrades: 9-12Distance: 2.7 mi
Schools provided by the listing agent
- Elementary: Micro Elementary
- Middle: North Johnston
- High: North Johnston
Source: Hive MLS. This data may not be complete. We recommend contacting the local school district to confirm school assignments for this home.


Get pre-qualified for a loan
At Zillow Home Loans, we can pre-qualify you in as little as 5 minutes with no impact to your credit score.An equal housing lender. NMLS #10287.
- North Carolina
- Johnston County
- Selma
- 27542
- 529 Fallingbrook Drive
Nearby cities
Nearby zip codes
Other Selma Topics
