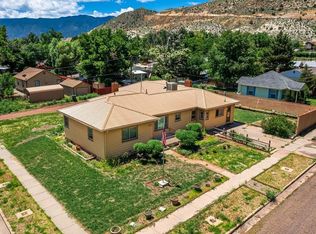
Do not miss this wonderfully maintained and updated 3 bedroom, 1 bath 1946 bungalow in the heart of Canon City, situated on a .18 acre corner lot with easy access to trails, parks, schools, and shopping. Inside, enjoy laminate flooring, updated double-pane vinyl windows, and tile in the kitchen and full bathroom. Bathroom and entryway also feature decorative mosaic tile for added charm and character, with a built-in barrel table in the modern kitchen with updated cabinetry, along with included gas oven/range, refrigerator, and dishwasher! Washer and dryer in basement laundry room are also included, along with forced air gas furnace and wall-mount swamp cooler and window a/c unit. This property has been xeriscaped with rock pathways and is full of perennial flowers, bushes, and trees, and the lovely curb appeal is complete with a quaint picket fence. You will also love the covered front porch and cozy back patio, a 1-car detached garage/workshop along with a storage shed and 1-car carport, with driveway for off-street and/or RV parking. Come see this excellent home today, everything is move-in ready for it’s next lucky owner!
Sold for $256,250
$256,250
529 Forest Ave, Canon City, CO 81212
3beds
1,280sqft
Single Family Residence
Built in 1946
7,840 Square Feet Lot
$254,700 Zestimate®
$200/sqft
$1,504 Estimated rent
Home value
$254,700
$216,000 - $301,000
$1,504/mo
Zestimate® history
Owner options
List your home for rent
$1,504/mo
Rent Zestimate®
Find your next renter with Zillow Rental Manager. Plus, with online applications, you can quickly screen prospective tenants – for free.
$1,504/mo
Rent Zestimate®
Refinance and save
$1,483/mo
Est. payment
Refinancing to a lower rate could help reduce your monthly payments and save thousands over the life of the loan.
$1,483/mo
Est. payment
Explore your selling options
Work with a Zillow partner agent
Leverage their expertise and Zillow's premium Showcase listings to get your home seen by more buyers.
Get startedList with your own agent
Get your home in front of millions of buyers by listing it on Zillow.
Learn how to do itSell it yourself
Take full control of how buyers see your home on Zillow by listing For Sale by Owner (FSBO).
List your homeWhat's special
Storage shedUpdated double-pane vinyl windowsCovered front porchQuaint picket fenceCozy back patioLaminate flooringXeriscaped with rock pathways
Zillow last checked:
Listing updated:
Listed by:
Jenny J. Gatzke,
Homesmart Preferred Realty
Bought with:
Preston R. Troutman
Fremont Realty LLC
Source: Royal Gorge AOR,MLS#: 6239058
Facts & features
Interior
Bedrooms & bathrooms
- Bedrooms: 3
- Bathrooms: 1
- Full bathrooms: 1
Heating
- Forced Air, Natural Gas
Cooling
- Evaporative Cooling, Refrigerated Air, Window Unit(s)
Features
- Flooring: Carpet, Ceramic Tile, Tile, Laminate
- Windows: Double Pane Windows, Vinyl
- Attic: Access Only
- Has fireplace: No
- Fireplace features: None
Interior area
- Total structure area: 1,280
- Total interior livable area: 1,280 sqft
Property
Parking
- Parking features: Carport, Detached, Workshop in Garage, Gravel Driveway
- Has garage: Yes
- Has carport: Yes
Features
- Patio & porch: Concrete, Covered
- Fencing: All,Chain Link,Wood
- Has view: Yes
- View description: 360 Degree, Mountain(s)
Lot
- Size: 7,840 Square Feet
- Features: Level
Details
- Parcel number: 11079522
Construction
Type & style
- Home type: SingleFamily
- Architectural style: Ranch
- Property subtype: Single Family Residence
Materials
- Alum/Vinyl/Steel, Wood Frame
Condition
- Year built: 1946
Utilities & green energy
- Sewer: Public Sewer
- Water: Public
- Utilities for property: Cable Available, Electricity Connected, Natural Gas Connected
Community & HOA
Location
- Region: Canon City
Financial & listing details
- Price per square foot: $200/sqft
- Tax assessed value: $276,576
- Annual tax amount: $1,622
- Date on market: 2/5/2026
- Listing terms: Cash,Conventional,FHA,USDA,VA Loan
Price history
| Date | Event | Price |
|---|---|---|
| 3/25/2026 | Sold | $256,250+26.5%$200/sqft |
Source:  Royal Gorge AOR #6239058 Report a problem Royal Gorge AOR #6239058 Report a problem | ||
| 10/22/2020 | Sold | $202,500+11.3%$158/sqft |
Source: Public Record Report a problem | ||
| 11/29/2018 | Sold | $182,000+42.2%$142/sqft |
Source: Public Record Report a problem | ||
| 10/3/2016 | Sold | $128,000+23.1%$100/sqft |
Source: Public Record Report a problem | ||
| 1/28/2014 | Sold | $104,000+46.5%$81/sqft |
Source: Public Record Report a problem | ||
| 10/21/2013 | Sold | $71,000$55/sqft |
Source: Public Record Report a problem | ||
| 10/11/2010 | Sold | $71,000-20.1%$55/sqft |
Source: Public Record Report a problem | ||
| 3/4/2005 | Sold | $88,900$69/sqft |
Source: Public Record Report a problem | ||
Public tax history
| Year | Property taxes | Tax assessment |
|---|---|---|
| 2024 | $1,584 +32% | $18,531 +32% |
| 2023 | $1,201 +7.3% | $14,041 +8.9% |
| 2022 | $1,119 -0.3% | $12,896 -2.8% |
| 2021 | $1,122 +21.7% | $13,267 +20.9% |
| 2020 | $922 +1.3% | $10,976 |
| 2019 | $910 +32.3% | $10,976 +26.3% |
| 2018 | $688 | $8,689 |
| 2017 | $688 +23.1% | $8,689 +13.7% |
| 2016 | $559 +0.2% | $7,640 |
| 2015 | $558 | $7,640 |
Find assessor info on the county website
Neighborhood: 81212
Nearby homes
- $251,6002 bd2 ba1.4k sqft521 Forest Ave, Canon City, CO 81212Off Market
- $350,0003 bd2 ba2k sqft532 Burrage Ave, Canon City, CO 81212Sold
- $260,7003 bd1 ba1k sqft603 Forest Ave, Canon City, CO 81212Off Market
- $270,0002 bd1 ba1.2k sqft515 Forest Ave, Canon City, CO 81212Sold

- $236,6002 bd1 ba667 sqft524 Burrage Ave, Canon City, CO 81212Off Market
- $279,7002 bd1 ba985 sqft1119 N 6th St, Canon City, CO 81212Off Market
- $199,9002 bd2 ba1k sqft500 E 1st Ave, Canon City, CO 81226Off Market
- $288,0003 bd1 ba1.2k sqft1230 N 6th St #16, Canon City, CO 81212Sold
Nearby schools
GreatSchools rating
- 3/10Washington Elementary SchoolGrades: K-5Distance: 0.3 mi
- 6/10Canon City Middle SchoolGrades: 6-8Distance: 0.7 mi
- 3/10Canon City High SchoolGrades: 9-12Distance: 0.6 mi
Schools provided by the listing agent
- Elementary: Washington
Source: Royal Gorge AOR. This data may not be complete. We recommend contacting the local school district to confirm school assignments for this home.


Get pre-qualified for a loan
At Zillow Home Loans, we can pre-qualify you in as little as 5 minutes with no impact to your credit score.An equal housing lender. NMLS #10287.
- Colorado
- Fremont County
- Canon City
- 81212
- 529 Forest Ave
Nearby cities
Nearby neighborhoods
Nearby zip codes
Other Canon City Topics
