Welcome to 529 Galen Drive! This beautifully remodeled 4-Bed, 2-Bth home is located on a serene street nestled in the Santa Teresa Foothills in Blossom Valley. This stunning single-family home offers 1,867 sq ft of luxurious living space which has been thoughtfully updated w/high-end finishes & modern conveniences. Enter into the large living room, dining area with vaulted ceilings. The gourmet kitchen features all new cabinetry, quartz countertops, stylish backsplash & SS appliances. Large primary bedroom w/ access to the backyard and an en-suite bathroom w/ dual sinks. Both bathrooms are luxuriously renovated, offering a true spa-like retreat complete with contemporary tiles & vanities. All new wide-plank white oak engineered hardwood floors throughout. New interior & closet doors, new baseboards & a new front entry door. Great closet and storage space throughout. Additional upgrades include: AC, a gas fireplace, dual-pane windows, copper plumbing & a new NEST thermostat. New interior and exterior paint. The garage has been fully finished an epoxy-coated floor, and a fire-rated door. Step outside to enjoy fresh landscaping w/ automatic irrigation in the front & backyard, new grass, and a spacious concrete patio perfect for entertaining. All renovation work was fully permitted.
Sold for $1,750,000
$1,750,000
529 Galen Dr, San Jose, CA 95123
4beds
1,867sqft
Single Family Residence, Residential
Built in 1976
6,500 Square Feet Lot
$1,723,700 Zestimate®
$937/sqft
$5,185 Estimated rent
Home value
$1,723,700
$1.59M - $1.88M
$5,185/mo
Zestimate® history
Owner options
List your home for rent
$5,185/mo
Rent Zestimate®
Find your next renter with Zillow Rental Manager. Plus, with online applications, you can quickly screen prospective tenants – for free.
$5,185/mo
Rent Zestimate®
Refinance and save
$11,167/mo
Est. payment
Refinancing to a lower rate could help reduce your monthly payments and save thousands over the life of the loan.
$11,167/mo
Est. payment
Explore your selling options
Work with a Zillow partner agent
Leverage their expertise and Zillow's premium Showcase listings to get your home seen by more buyers.
Get startedList with your own agent
Get your home in front of millions of buyers by listing it on Zillow.
Learn how to do itSell it yourself
Take full control of how buyers see your home on Zillow by listing For Sale by Owner (FSBO).
List your homeWhat's special
Gas fireplaceGourmet kitchenSanta teresa foothillsModern conveniencesEn-suite bathroomSerene streetNew grass
Zillow last checked:
Listing updated:
Listed by:
Lynette Crum 01013351 408-656-9297,
Intero Real Estate Services 408-979-5900,
Kraig Constantino 01215894 408-219-9122,
Intero Real Estate Services
Bought with:
Huy Vu, 02018840
Redfin
Source: MLSListings Inc,MLS#: ML82023952
Facts & features
Interior
Bedrooms & bathrooms
- Bedrooms: 4
- Bathrooms: 2
- Full bathrooms: 2
Bedroom
- Features: GroundFloorBedroom, PrimarySuiteRetreat, PrimaryBedroomonGroundFloor
Bathroom
- Features: DoubleSinks, PrimaryStallShowers, ShoweroverTub1, Tile, UpdatedBaths
Dining room
- Features: DiningAreainLivingRoom
Family room
- Features: KitchenFamilyRoomCombo
Kitchen
- Features: ExhaustFan, Island
Heating
- Central Forced Air
Cooling
- Central Air
Appliances
- Included: Electric Cooktop, Dishwasher, Exhaust Fan, Disposal, Microwave, Oven/Range
- Laundry: In Garage
Features
- One Or More Skylights, Vaulted Ceiling(s)
- Flooring: Tile, Wood
- Number of fireplaces: 1
- Fireplace features: Gas
Interior area
- Total structure area: 1,867
- Total interior livable area: 1,867 sqft
Property
Parking
- Total spaces: 2
- Parking features: Attached, Garage Door Opener
- Attached garage spaces: 2
Features
- Stories: 1
- Patio & porch: Balcony/Patio
- Exterior features: Back Yard, Fenced
- Fencing: Back Yard
- Has view: Yes
- View description: Mountain(s)
Lot
- Size: 6,500 Square Feet
Details
- Parcel number: 68902054
- Zoning: A-PD
- Special conditions: Standard
Construction
Type & style
- Home type: SingleFamily
- Architectural style: Contemporary
- Property subtype: Single Family Residence, Residential
Materials
- Foundation: Crawl Space
- Roof: Composition
Condition
- New construction: No
- Year built: 1976
Utilities & green energy
- Gas: PublicUtilities
- Sewer: Public Sewer
- Water: Public
- Utilities for property: Public Utilities, Water Public
Community & HOA
Location
- Region: San Jose
Financial & listing details
- Price per square foot: $937/sqft
- Tax assessed value: $318,089
- Annual tax amount: $5,504
- Date on market: 10/8/2025
- Listing agreement: ExclusiveRightToSell
- Listing terms: CashorConventionalLoan
Price history
| Date | Event | Price |
|---|---|---|
| 10/29/2025 | Sold | $1,750,000+9.5%$937/sqft |
Source:  MLSListings Inc #ML82023952 Report a problem MLSListings Inc #ML82023952 Report a problem | ||
| 10/21/2025 | Pending sale | $1,598,000+21.5%$856/sqft |
Source: MLSListings Inc #ML82023952 Report a problem | ||
| 8/13/2025 | Sold | $1,315,000$704/sqft |
Source: Public Record Report a problem | ||
Public tax history
| Year | Property taxes | Tax assessment |
|---|---|---|
| 2025 | $5,504 +2.7% | $318,089 +2% |
| 2024 | $5,357 +2.2% | $311,853 +2% |
| 2023 | $5,241 +0.7% | $305,739 +2% |
| 2022 | $5,205 +2.4% | $299,745 +2% |
| 2021 | $5,083 +2.9% | $293,868 +1% |
| 2020 | $4,938 | $290,856 +2% |
| 2019 | $4,938 +3.9% | $285,154 +2% |
| 2018 | $4,755 | $279,563 +2% |
| 2017 | $4,755 +1.5% | $274,082 +2% |
| 2016 | $4,683 +7.6% | $268,708 +1.5% |
| 2015 | $4,355 +14.4% | $264,673 +2% |
| 2014 | $3,805 | $259,489 +0.5% |
| 2013 | -- | $258,318 +2% |
| 2012 | -- | $253,254 +2% |
| 2011 | -- | $248,289 +0.8% |
| 2010 | -- | $246,434 -0.2% |
| 2009 | -- | $247,020 +2% |
| 2008 | -- | $242,178 +2% |
| 2007 | -- | $237,430 +2% |
| 2006 | -- | $232,776 +2% |
| 2005 | -- | $228,212 +2% |
| 2004 | -- | $223,738 +1.9% |
| 2003 | -- | $219,638 +2% |
| 2002 | -- | $215,333 +2% |
| 2001 | -- | $211,112 |
Find assessor info on the county website
Neighborhood: Blossom Valley
Nearby homes
- $1,631,2004 bd2 ba2.1k sqft525 Galen Dr, San Jose, CA 95123Off Market
- $1,528,9003 bd2 ba1.6k sqft533 Galen Dr, San Jose, CA 95123Off Market
- $1,632,8004 bd3 ba2k sqft576 Curie Dr, San Jose, CA 95123Off Market
- $1,577,9004 bd2 ba1.9k sqft572 Curie Dr, San Jose, CA 95123Off Market
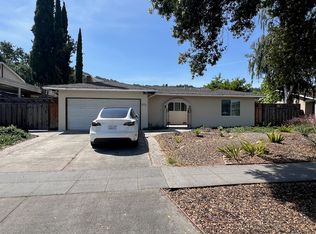
- $1,474,2003 bd2 ba1.5k sqft521 Galen Dr, San Jose, CA 95123Off Market
- $1,768,8004 bd2 ba2.1k sqft537 Galen Dr, San Jose, CA 95123Off Market
- $1,610,0003 bd2 ba1.6k sqft580 Curie Dr, San Jose, CA 95123Sold
- $1,855,3004 bd2 ba2.2k sqft566 Curie Dr, San Jose, CA 95123Off Market
Nearby schools
GreatSchools rating
- 7/10Sakamoto Elementary SchoolGrades: K-6Distance: 0.7 mi
- 10/10Herman (Leonard) Intermediate SchoolGrades: 5-8Distance: 1 mi
- 8/10Santa Teresa High SchoolGrades: 9-12Distance: 0.4 mi
Schools provided by the listing agent
- Elementary: SakamotoElementary
- Middle: LeonardHermanIntermediate
- High: SantaTeresaHigh
- District: OakGroveElementary
Source: MLSListings Inc. This data may not be complete. We recommend contacting the local school district to confirm school assignments for this home.
Get a cash offer in 3 minutes
Find out how much your home could sell for in as little as 3 minutes with a no-obligation cash offer.
Estimated market value
$1,723,700
Get a cash offer in 3 minutes
Find out how much your home could sell for in as little as 3 minutes with a no-obligation cash offer.
Estimated market value
$1,723,700
Nearby cities
Nearby neighborhoods
Nearby zip codes
Other San Jose Topics
