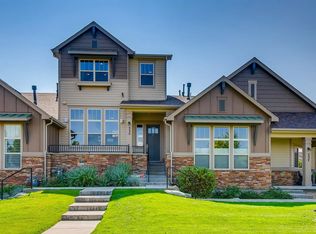
This tastefully designed townhome is nestled in the desirable Erie Commons neighborhood, walking distance to amenities including a community swimming pool, park, trails & the Erie Community Center. A beautiful courtyard full of lush plants & flowers leads you to the entrance of the home. Upon entering you’ll notice how clean & meticulously maintained the home is. Built in 2013, the thoughtfully planned layout maximizes space & light throughout with its many windows, high ceilings & open concept living design, ideal for entertaining. The main level lives large with a spacious yet cozy living room which includes a gas fireplace & custom wrought iron railing that opens to the expansive dining room & kitchen, complete with gorgeous manufactured hardwood floors. The kitchen features Whirlpool SS appliances, granite countertops, sizable cabinets, a huge island & walk-in pantry. The adjoining dining room offers a custom built-in buffet providing extra counter space, storage, a wine cooler & refreshment mini fridge. Upstairs you'll find an open loft area, laundry room (with LG front load washer & dryer) + 2 bedrooms including the spacious primary suite, complete with vaulted ceilings, an adjoining bathroom with a spa shower & double vanity, & walk-in closet with a stylish barn door. The loft provides a great 2nd living room, office or could be modified to create a 3rd bedroom. If outdoor space is important, the lovely front porch patio is a great place to relax & enjoy your morning coffee or perfect Colorado nights & includes an attractive motorized awning. There is 200+ sqft. of conditioned storage space behind the oversized 2-car garage. Worth mentioning; high end plantation shutters throughout, Liberty security doors at both entrances, whole house attic fan, Bose home theater system, fresh exterior paint (2024), roof (2023), window screens (2023), water softener (2022), epoxy floors & storage shelves in garage, upgraded carpet + pad & more! Come check this beauty out!
Sold for $570,000
$570,000
529 Gallegos Circle, Erie, CO 80516
2beds
2,226sqft
Townhouse
Built in 2013
1,430 Square Feet Lot
$566,500 Zestimate®
$256/sqft
$2,692 Estimated rent
Home value
$566,500
$538,000 - $595,000
$2,692/mo
Zestimate® history
Owner options
List your home for rent
$2,692/mo
Rent Zestimate®
Find your next renter with Zillow Rental Manager. Plus, with online applications, you can quickly screen prospective tenants – for free.
$2,692/mo
Rent Zestimate®
Refinance and save
$3,650/mo
Est. payment
Refinancing to a lower rate could help reduce your monthly payments and save thousands over the life of the loan.
$3,650/mo
Est. payment
Explore your selling options
Work with a Zillow partner agent
Leverage their expertise and Zillow's premium Showcase listings to get your home seen by more buyers.
Get startedList with your own agent
Get your home in front of millions of buyers by listing it on Zillow.
Learn how to do itSell it yourself
Take full control of how buyers see your home on Zillow by listing For Sale by Owner (FSBO).
List your homeWhat's special
Gas fireplaceStorage shelves in garageCommunity swimming poolStylish barn doorThoughtfully planned layoutLush plants and flowersEpoxy floors
Zillow last checked:
Listing updated:
Listed by:
Dustin Steinke 719-661-5836 dustinsteinke@gmail.com,
REMAX PROPERTIES
Bought with:
Dustin Steinke, 100074611
REMAX PROPERTIES
Source: REcolorado as distributed by MLS GRID,MLS#: 7049228
Facts & features
Interior
Bedrooms & bathrooms
- Bedrooms: 2
- Bathrooms: 3
- Full bathrooms: 1
- 3/4 bathrooms: 1
- 1/2 bathrooms: 1
- Main level bathrooms: 1
Primary bedroom
- Level: Upper
- Area: 156 Square Feet
- Dimensions: 12 x 13
Bedroom
- Level: Upper
- Area: 90 Square Feet
- Dimensions: 10 x 9
Primary bathroom
- Level: Upper
Bathroom
- Level: Main
Bathroom
- Level: Upper
Dining room
- Level: Main
- Area: 180 Square Feet
- Dimensions: 12 x 15
Kitchen
- Level: Main
- Area: 180 Square Feet
- Dimensions: 12 x 15
Laundry
- Level: Upper
- Area: 49 Square Feet
- Dimensions: 7 x 7
Living room
- Level: Main
- Area: 208 Square Feet
- Dimensions: 13 x 16
Loft
- Level: Upper
- Area: 170 Square Feet
- Dimensions: 10 x 17
Heating
- Forced Air
Cooling
- Attic Fan, Central Air
Appliances
- Included: Bar Fridge, Dishwasher, Disposal, Dryer, Gas Water Heater, Microwave, Range, Refrigerator, Washer, Water Softener, Wine Cooler
- Laundry: In Unit
Features
- Built-in Features, Ceiling Fan(s), Eat-in Kitchen, Granite Counters, High Ceilings, High Speed Internet, Kitchen Island, Open Floorplan, Pantry, Primary Suite, Smoke Free, Sound System, Walk-In Closet(s), Wet Bar
- Flooring: Carpet, Tile, Wood
- Basement: Interior Entry
- Has fireplace: Yes
- Fireplace features: Gas, Living Room
- Common walls with other units/homes: No One Above,No One Below,2+ Common Walls
Interior area
- Total structure area: 2,226
- Total interior livable area: 2,226 sqft
- Finished area above ground: 1,988
- Finished area below ground: 0
Property
Parking
- Total spaces: 2
- Parking features: Floor Coating, Oversized, Storage
- Attached garage spaces: 2
Features
- Levels: Two
- Stories: 2
- Entry location: Courtyard
- Patio & porch: Covered, Front Porch, Patio
- Exterior features: Balcony, Garden
- Pool features: Outdoor Pool
Lot
- Size: 1,430 Square Feet
- Features: Landscaped
Details
- Parcel number: 146719270002
- Special conditions: Standard
Construction
Type & style
- Home type: Townhouse
- Architectural style: Contemporary
- Property subtype: Townhouse
- Attached to another structure: Yes
Materials
- Frame, Stone, Wood Siding
- Roof: Composition
Condition
- Updated/Remodeled
- Year built: 2013
Details
- Builder model: Elate 2
- Builder name: Boulder Creek Neighborhoods
Utilities & green energy
- Electric: 220 Volts
- Sewer: Public Sewer
- Water: Public
- Utilities for property: Electricity Connected, Internet Access (Wired), Natural Gas Connected
Community & HOA
Community
- Security: Carbon Monoxide Detector(s), Radon Detector, Smoke Detector(s)
- Subdivision: Erie Commons
HOA
- Has HOA: Yes
- Amenities included: Garden Area, Playground, Pool
- Services included: Insurance, Irrigation, Maintenance Grounds, Maintenance Structure, Sewer, Snow Removal, Trash, Water
- HOA fee: $335 monthly
- HOA name: Erie Commons Lifestyle - Avenue One
- HOA phone: 303-541-1580
- Second HOA fee: $112 monthly
- Second HOA name: Erie Commons Master - Haven
- Second HOA phone: 303-530-0700
Location
- Region: Erie
Financial & listing details
- Price per square foot: $256/sqft
- Tax assessed value: $525,734
- Annual tax amount: $4,977
- Date on market: 6/25/2025
- Listing terms: Cash,Conventional,FHA,VA Loan
- Exclusions: Personal Property.
- Ownership: Individual
- Electric utility on property: Yes
Price history
| Date | Event | Price |
|---|---|---|
| 9/5/2025 | Sold | $570,000-0.9%$256/sqft |
Source:  REcolorado as distributed by MLS GRID #7049228 Report a problem REcolorado as distributed by MLS GRID #7049228 Report a problem | ||
| 8/7/2025 | Pending sale | $575,000$258/sqft |
Source: REcolorado as distributed by MLS GRID #7049228 Report a problem | ||
| 7/10/2025 | Price change | $575,000-2.4%$258/sqft |
Source: REcolorado as distributed by MLS GRID #7049228 Report a problem | ||
| 6/25/2025 | Listed for sale | $589,000+88.6%$265/sqft |
Source: REcolorado as distributed by MLS GRID #7049228 Report a problem | ||
| 6/9/2014 | Sold | $312,339$140/sqft |
Source: Public Record Report a problem | ||
Public tax history
| Year | Property taxes | Tax assessment |
|---|---|---|
| 2026 | $5,855 +17.6% | $32,180 -2% |
| 2025 | $4,977 +2.7% | $32,850 +0.5% |
| 2024 | $4,846 +10.5% | $32,700 -1% |
| 2023 | $4,384 -1.4% | $33,020 +24.3% |
| 2022 | $4,447 -1.7% | $26,570 -2.8% |
| 2021 | $4,524 | $27,340 -2.2% |
| 2020 | $4,524 +4.9% | $27,950 |
| 2019 | $4,312 -5.3% | $27,950 +5.2% |
| 2018 | $4,552 +5.6% | $26,570 |
| 2017 | $4,312 +1.9% | $26,570 +6% |
| 2016 | $4,232 +10.9% | $25,070 |
| 2015 | $3,815 +401.1% | $25,070 +250600% |
| 2014 | $761 | $10 |
| 2013 | -- | -- |
Find assessor info on the county website
Neighborhood: 80516
Nearby homes
- $623,2003 bd3 ba2.7k sqft531 Gallegos Cir, Erie, CO 80516Off Market
- $595,3003 bd3 ba1.4k sqft527 Gallegos Cir, Erie, CO 80516Off Market
- $516,1002 bd3 ba1.9k sqft535 Gallegos Cir, Erie, CO 80516Off Market
- $614,6003 bd3 ba1.4k sqft533 Gallegos Cir, Erie, CO 80516Off Market
- $646,1003 bd3 ba2.8k sqft537 Gallegos Cir, Erie, CO 80516Off Market
- $535,4003 bd3 ba2k sqft523 Gallegos Cir, Erie, CO 80516Off Market
- $601,0003 bd3 ba1.4k sqft521 Gallegos Cir, Erie, CO 80516Off Market
- $591,5003 bd3 ba1.4k sqft525 Gallegos Cir, Erie, CO 80516Off Market
Nearby schools
GreatSchools rating
- 7/10Red Hawk ElementaryGrades: PK-5Distance: 1 mi
- 6/10Erie Middle SchoolGrades: 6-8Distance: 0.9 mi
- 8/10Erie High SchoolGrades: 9-12Distance: 1.9 mi
Schools provided by the listing agent
- Elementary: Red Hawk
- Middle: Erie
- High: Erie
- District: St. Vrain Valley RE-1J
Source: REcolorado as distributed by MLS GRID. This data may not be complete. We recommend contacting the local school district to confirm school assignments for this home.
Get a cash offer in 3 minutes
Find out how much your home could sell for in as little as 3 minutes with a no-obligation cash offer.
Estimated market value
$566,500
Get a cash offer in 3 minutes
Find out how much your home could sell for in as little as 3 minutes with a no-obligation cash offer.
Estimated market value
$566,500
- Colorado
- Weld County
- Erie
- 80516
- 529 Gallegos Circle
Nearby cities
Nearby zip codes
Other Erie Topics
