Welcome to this charming home in Shadow Woods Estates, located adjacent to Thweat Park. As you enter through the beautiful wrought iron and glass front door, you’ll be greeted by high ceilings and Bruce hardwood floors throughout the living areas. The kitchen features an island, granite countertops, gas cooktop, and stainless steel appliances. The family room, open to the kitchen, is anchored by a cozy brick fireplace with a raised hearth. Step outside to your New Orleans-style paved backyard, complete with a tranquil waterfall feature and serene koi pond—perfect for relaxing or entertaining.
The private primary suite has a vaulted ceiling and a charming moon window. Split from the other three bedrooms for added privacy, it features an updated bath complete with a jetted Jacuzzi soaking tub, shower, double sink vanity, linen closet, and walk-in closet. The additional three bedrooms are located at the front of the home and share a full bath with a double sink vanity. The laundry room offers built-in cabinets and ample shelf space.
This home is energy-efficient, thanks to numerous recent updates. In 2022, new energy-efficient windows were installed throughout, along with a new 5-ton HVAC system, including both the air conditioning and interior heating unit. These upgrades, combined with the shade provided by seven mature trees on the property, help keep utility costs low. Additionally, the kitchen and bathrooms have all been updated.
Enjoy the benefits of living in Coppell's top-rated school district, with the highly acclaimed International Baccalaureate Wilson Elementary just steps away—perfect for an easy walk or bike ride. This prime location also offers unbeatable convenience, with quick access to DFW Airport, HWY 121, I-35, I-635, and HWY 161. Just one mile away, you'll find the charming heart of Old Coppell, home to the award-winning Farmers Market, as well as a variety of local restaurants and shops—perfect for weekend outings and everyday enjoyment.
Sold
Price Unknown
529 Halifax Ln, Coppell, TX 75019
4beds
2,112sqft
Single Family Residence
Built in 1990
8,015 Square Feet Lot
$595,400 Zestimate®
$--/sqft
$2,940 Estimated rent
Home value
$595,400
$536,000 - $661,000
$2,940/mo
Zestimate® history
Owner options
List your home for rent
$2,940/mo
Rent Zestimate®
Find your next renter with Zillow Rental Manager. Plus, with online applications, you can quickly screen prospective tenants – for free.
$2,940/mo
Rent Zestimate®
Refinance and save
Refinancing to a lower rate could help reduce your monthly payments and save thousands over the life of the loan.
Explore your selling options
Work with a Zillow partner agent
Leverage their expertise and Zillow's premium Showcase listings to get your home seen by more buyers.
Get startedList with your own agent
Get your home in front of millions of buyers by listing it on Zillow.
Learn how to do itSell it yourself
Take full control of how buyers see your home on Zillow by listing For Sale by Owner (FSBO).
List your homeWhat's special
Cozy brick fireplaceUpdated bathHigh ceilingsStainless steel appliancesBruce hardwood floorsCharming moon windowGranite countertops
Zillow last checked:
Listing updated:
Listed by:
Tamera Westervelt 0745834 214-587-6187,
24:15 Realty 972-942-0222
Bought with:
Ancy Philips
RE/MAX Premier
Source: NTREIS,MLS#: 20928126
Facts & features
Interior
Bedrooms & bathrooms
- Bedrooms: 4
- Bathrooms: 2
- Full bathrooms: 2
Primary bedroom
- Features: Ceiling Fan(s), En Suite Bathroom, Walk-In Closet(s)
- Level: First
- Dimensions: 16 x 15
Bedroom
- Features: Ceiling Fan(s)
- Level: First
- Dimensions: 11 x 10
Bedroom
- Features: Ceiling Fan(s)
- Level: First
- Dimensions: 11 x 10
Bedroom
- Features: Ceiling Fan(s)
- Level: First
- Dimensions: 11 x 10
Primary bathroom
- Features: Built-in Features, Dual Sinks, Garden Tub/Roman Tub, Jetted Tub, Linen Closet, Stone Counters, Separate Shower
- Level: First
- Dimensions: 14 x 8
Breakfast room nook
- Features: Built-in Features
- Level: First
- Dimensions: 9 x 7
Dining room
- Level: First
- Dimensions: 16 x 10
Family room
- Features: Ceiling Fan(s), Fireplace
- Level: First
- Dimensions: 18 x 17
Other
- Features: Built-in Features, Dual Sinks, Solid Surface Counters
- Level: First
- Dimensions: 12 x 5
Kitchen
- Features: Breakfast Bar, Built-in Features, Granite Counters, Kitchen Island, Pantry
- Level: First
- Dimensions: 15 x 14
Laundry
- Features: Built-in Features
- Level: First
- Dimensions: 6 x 5
Living room
- Level: First
- Dimensions: 19 x 16
Heating
- Central, Electric, Fireplace(s), Natural Gas
Cooling
- Central Air, Ceiling Fan(s), Electric
Appliances
- Included: Some Gas Appliances, Dishwasher, Gas Cooktop, Disposal, Microwave, Plumbed For Gas, Refrigerator
Features
- Cathedral Ceiling(s), Decorative/Designer Lighting Fixtures, Granite Counters, Kitchen Island, Open Floorplan, Pantry, Cable TV
- Flooring: Carpet, Hardwood, Tile
- Windows: Shutters
- Has basement: No
- Number of fireplaces: 1
- Fireplace features: Family Room, Gas, Gas Log, Raised Hearth
Interior area
- Total interior livable area: 2,112 sqft
Property
Parking
- Total spaces: 2
- Parking features: Alley Access, Concrete, Driveway, Paved, Garage Faces Rear
- Attached garage spaces: 2
- Has uncovered spaces: Yes
Features
- Levels: One
- Stories: 1
- Exterior features: Courtyard, Rain Gutters
- Pool features: None
- Fencing: Back Yard,Privacy,Wood
Lot
- Size: 8,015 Square Feet
- Features: Interior Lot, Many Trees, Sprinkler System
- Residential vegetation: Partially Wooded
Details
- Parcel number: 180063800A0080000
Construction
Type & style
- Home type: SingleFamily
- Architectural style: Traditional,Detached
- Property subtype: Single Family Residence
Materials
- Brick
- Foundation: Slab
- Roof: Composition
Condition
- Year built: 1990
Utilities & green energy
- Sewer: Public Sewer
- Water: Public
- Utilities for property: Electricity Available, Natural Gas Available, Sewer Available, Separate Meters, Water Available, Cable Available
Community & HOA
Community
- Features: Curbs, Sidewalks
- Subdivision: Shadow Woods Estates
HOA
- Has HOA: No
Location
- Region: Coppell
Financial & listing details
- Tax assessed value: $578,300
- Annual tax amount: $11,533
- Date on market: 5/8/2025
- Cumulative days on market: 4 days
- Listing terms: Conventional,FHA,VA Loan
- Electric utility on property: Yes
Price history
| Date | Event | Price |
|---|---|---|
| 5/30/2025 | Sold | -- |
Source: NTREIS #20928126 Report a problem | ||
| 5/20/2025 | Pending sale | $605,000$286/sqft |
Source: NTREIS #20928126 Report a problem | ||
| 5/19/2025 | Contingent | $605,000$286/sqft |
Source: NTREIS #20928126 Report a problem | ||
| 5/16/2025 | Pending sale | $605,000$286/sqft |
Source: NTREIS #20928126 Report a problem | ||
| 5/11/2025 | Contingent | $605,000$286/sqft |
Source: NTREIS #20928126 Report a problem | ||
| 5/8/2025 | Listed for sale | $605,000-1.6%$286/sqft |
Source: NTREIS #20928126 Report a problem | ||
| 5/4/2025 | Listing removed | -- |
Source: Owner Report a problem | ||
| 4/30/2025 | Price change | $615,000-1.6%$291/sqft |
Source: Owner Report a problem | ||
| 4/6/2025 | Listed for sale | $625,000$296/sqft |
Source: Owner Report a problem | ||
Public tax history
| Year | Property taxes | Tax assessment |
|---|---|---|
| 2025 | $4,528 -12.2% | $578,300 |
| 2024 | $5,154 -7.7% | $578,300 +31.5% |
| 2023 | $5,582 -11.5% | $439,650 |
| 2022 | $6,309 -14.8% | $439,650 +32.8% |
| 2021 | $7,409 -1.6% | $330,960 |
| 2020 | $7,526 -1.2% | $330,960 |
| 2019 | $7,620 +2.3% | $330,960 |
| 2018 | $7,449 +9.4% | $330,960 +16.1% |
| 2017 | $6,810 +10.1% | $285,000 +11.5% |
| 2016 | $6,188 +7.8% | $255,600 |
| 2015 | $5,738 | $255,600 +9.7% |
| 2014 | $5,738 | $232,970 |
| 2013 | -- | -- |
| 2012 | -- | -- |
| 2011 | -- | -- |
| 2010 | -- | -- |
| 2009 | -- | -- |
| 2008 | -- | -- |
| 2007 | -- | -- |
| 2005 | -- | -- |
| 2004 | -- | -- |
| 2003 | -- | -- |
| 2002 | -- | -- |
| 2001 | -- | -- |
Find assessor info on the county website
Neighborhood: 75019
Nearby homes
- $505,5003 bd2 ba2.3k sqft533 Halifax Ln, Coppell, TX 75019Off Market
- $554,4004 bd2 ba2.7k sqft525 Halifax Ln, Coppell, TX 75019Off Market
- $--4 bd4 ba3.6k sqft537 Halifax Ln, Coppell, TX 75019Sold

- $--5 bd5 ba4.2k sqft521 Halifax Ln, Coppell, TX 75019Sold
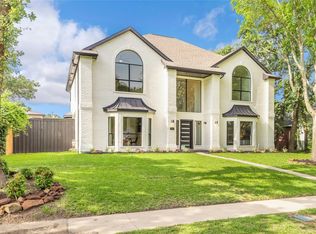
- $324,4003 bd1 ba1.7k sqft528 Oak Grove Ln, Coppell, TX 75019Off Market
- $455,5004 bd2 ba2.3k sqft532 Oak Grove Ln, Coppell, TX 75019Off Market
- $851,30010,672 sqft524 Oak Grove Ln, Coppell, TX 75019Off Market
- $509,8004 bd3 ba2.3k sqft528 Halifax Ln, Coppell, TX 75019Off Market
Nearby schools
GreatSchools rating
- 8/10Wilson Elementary SchoolGrades: PK-5Distance: 0.2 mi
- 10/10Coppell Middle NorthGrades: 6-8Distance: 1.5 mi
- 8/10Coppell High SchoolGrades: 9-12Distance: 0.8 mi
Schools provided by the listing agent
- Elementary: Wilson
- Middle: Coppellnor
- High: Coppell
- District: Coppell ISD
Source: NTREIS. This data may not be complete. We recommend contacting the local school district to confirm school assignments for this home.
Get a cash offer in 3 minutes
Find out how much your home could sell for in as little as 3 minutes with a no-obligation cash offer.
Estimated market value
$595,400
Get a cash offer in 3 minutes
Find out how much your home could sell for in as little as 3 minutes with a no-obligation cash offer.
Estimated market value
$595,400
- Texas
- Dallas County
- Coppell
- 75019
- 529 Halifax Ln
