Skip main navigation
Sold for $520,000
Street View
  • $520,000

    529 Hambleton Ln, Newark, DE 19702

    4beds
    3,500sqft
    Single Family Residence
    Built in 2013
    6,098 Square Feet Lot
    $554,500 Zestimate®
    $149/sqft
    $3,555 Estimated rent

    Home value

    $554,500

    $527,000 - $582,000

    $3,555/mo

    Zestimate® history
    Loading
    Loading...

    Owner options

    List your home for rent

    $3,555/mo

    Rent Zestimate®

    Find your next renter with Zillow Rental Manager. Plus, with online applications, you can quickly screen prospective tenants – for free.

    Learn more

    $3,555/mo

    Rent Zestimate®

    Refinance and save

    $3,286/mo

    Est. payment

    Refinancing to a lower rate could help reduce your monthly payments and save thousands over the life of the loan.

    See today's rates

    $3,286/mo

    Est. payment

    Explore your selling options

    Work with a Zillow partner agent

    Leverage their expertise and Zillow's premium Showcase listings to get your home seen by more buyers.

    Get started

    List with your own agent

    Get your home in front of millions of buyers by listing it on Zillow.

    Learn how to do it

    Sell it yourself

    Take full control of how buyers see your home on Zillow by listing For Sale by Owner (FSBO).

    List your home

    What's special

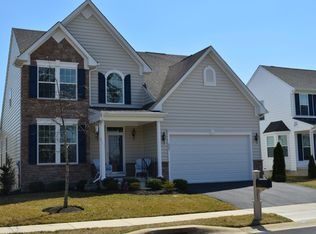
    Welcome to 529 Hambleton Lane, a luxurious residence exuding timeless elegance. This exquisite home boasts 4 bedrooms and 3.5 bathrooms, spread across a spacious 3500 square feet. Nestled on a generous 6098 square foot lot, this property offers an unparalleled sense of space and privacy.
Upon entering, you are greeted by a grand foyer that sets the tone for the impeccable craftsmanship found throughout. The home features an abundance of natural light, creating an inviting ambiance in every room. The gourmet kitchen is a culinary masterpiece, complete with high-end appliances and custom cabinetry, perfect for the discerning chef.
The primary main floor suite is a sanctuary of comfort, featuring a lavish en-suite bathroom and ample closet space. The additional bedrooms offer versatility and comfort, ideal for guests or a home office. The finished basement provides a versatile space for entertainment or relaxation.
This residence is equipped with a new 2024 roof with Tesla Solar panels for extra utility savings which will transfer to the new owner. The basement offers additional potential for customization to suit your lifestyle. Located in a desirable area, this home is a rare opportunity to experience the pinnacle of sophisticated living. Community has met age requirements and is now accepting occupants over 21.

    Zillow last checked:

    Listing updated:

    Listed by:

    Michael Aldridge 302-893-8993,

    Compass

    Bought with:

    Jack Keating, R3-0010278

    RE/MAX Elite

    Source: Bright MLS,MLS#: DENC2064064MLS Logo

    Facts & features

    Interior

    Bedrooms & bathrooms
    • Bedrooms: 4
    • Bathrooms: 4
    • Full bathrooms: 3
    • 1/2 bathrooms: 1
    • Main level bathrooms: 2
    • Main level bedrooms: 1
    Basement
    • Area: 1250
    Heating
    • Forced Air, Natural Gas
    Cooling
    • Central Air, Natural Gas
    Appliances
    • Included: Gas Water Heater
    Features
    • Basement: Partially Finished
    • Has fireplace: No
    Interior area
    • Total structure area: 4,000
    • Total interior livable area: 3,500 sqft
    • Finished area above ground: 2,750
    • Finished area below ground: 750

    Property

    Parking
    • Total spaces: 2
    • Parking features: Garage Faces Front, Attached
    • Attached garage spaces: 2
    Accessibility
    • Accessibility features: None
    Features
    • Levels: Two
    • Stories: 2
    • Pool features: None
    Lot
    • Size: 6,098 sqft
    Details
    • Additional structures: Above Grade, Below Grade
    • Parcel number: 10043.20166
    • Zoning: S
    • Special conditions: Standard

    Construction

    Type & style
    • Home type: SingleFamily
    • Architectural style: Colonial
    • Property subtype: Single Family Residence
    Materials
    • Vinyl Siding, Aluminum Siding
    • Foundation: Permanent
    • Roof: Shingle
    Condition
    • New construction: No
    • Year built: 2013

    Utilities & green energy

    • Sewer: Public Sewer
    • Water: Public

    Community & neighborhood

    Senior living
    • Senior community: Yes
    Location
    • Region: Newark
    • Subdivision: Legacy Vil Foxmeadow

    HOA & financial

    HOA
    • Has HOA: Yes
    • HOA fee: $160 monthly
    • Amenities included: Clubhouse, Common Grounds
    • Services included: Trash, Snow Removal, Maintenance Grounds

    Other

    Other facts
    • Listing agreement: Exclusive Right To Sell
    • Listing terms: Cash,Conventional,FHA,VA Loan
    • Ownership: Fee Simple

    Price history

    DateEventPrice
    8/27/2024Sold$520,000-1%$149/sqft
    Source: Bright MLS #DENC2064064 Report a problem
    8/4/2024Pending sale$525,000$150/sqft
    Source: Bright MLS #DENC2064064 Report a problem
    7/24/2024Contingent$525,000$150/sqft
    Source: Bright MLS #DENC2064064 Report a problem
    7/5/2024Listed for sale$525,000+44.1%$150/sqft
    Source: Bright MLS #DENC2064064 Report a problem
    10/28/2013Sold$364,390+811%$104/sqft
    Source: Public Record Report a problem
    8/5/2013Sold$40,000$11/sqft
    Source: Public Record Report a problem

    Public tax history

    YearProperty taxesTax assessment
    2025-- $393,200 +359.3%
    2024$3,446 +8.4%$85,600
    2023$3,178 +0.7%$85,600
    2022$3,157 -0.7%$85,600
    2021$3,180 +2.9%$85,600
    2020$3,090 +14.5%$85,600
    2019$2,698 +6.7%$85,600
    2017$2,528 +5.3%$85,600
    2016$2,400 $85,600
    2015$2,400 +11.6%$85,600
    2014$2,151 $85,600 +1938.1%
    2013-- $4,200
    2012-- $4,200
    2011-- $4,200
    2010-- $4,200
    2009-- $4,200
    2008-- $4,200
    2007-- $4,200
    2006-- $4,200

    Find assessor info on the county website

    Neighborhood: Village of Fox Meadow

    Nearby schools

    GreatSchools rating
    Schools provided by the listing agent
    • District: Christina

    Source: Bright MLS. This data may not be complete. We recommend contacting the local school district to confirm school assignments for this home.

    Get a cash offer in 3 minutes
    Find out how much your home could sell for in as little as 3 minutes with a no-obligation cash offer.
    Estimated market value
    $554,500
    Get a cash offer in 3 minutes
    Find out how much your home could sell for in as little as 3 minutes with a no-obligation cash offer.
    Estimated market value
    $554,500