This well-maintained home is a must see, IMMACULATE! Located at the Top of Hardy Mountain, turn right and just a few houses down -The home offers 3 bedrooms, 2.5 baths and lots privacy! A spacious layout designed for comfortable living. Enjoy both a family room and a separate living room, plenty of space for relaxing or entertaining. The open-concept kitchen features beautiful custom-made cabinets and flows seamlessly into the main living areas. A Generac generator adds peace of mind. Two car garage, one carport, 2 outside storage bldgs. Call today!
For sale
$220,000
529 Hatfield Br, Mc Carr, KY 41544
3beds
2,128sqft
:
Get pre-qualified$1,477/mo
Single Family Residence
Built in 2001
1 Acres Lot
$212,800 Zestimate®
$103/sqft
$-- HOA
What's special
Family roomOne carportOpen-concept kitchenTwo car garageBeautiful custom-made cabinets
- 153 days |
- 291 |
- 6 |
Zillow last checked:
Listing updated:
Listed by:
Carolyn Sue Hager 606-424-0406,
RE/MAX Elite Realty
Source: Eastern Kentucky AOR,MLS#: 128263
Facts & features
Interior
Bedrooms & bathrooms
- Bedrooms: 3
- Bathrooms: 3
- Full bathrooms: 2
- 1/2 bathrooms: 1
Heating
- Electric, Heat Pump
Cooling
- Central Air
Appliances
- Included: Dishwasher, Disposal, Dryer, Microwave, Refrigerator, Stove, Washer
Features
- 1st Floor Bedroom, Ceiling Fan(s), Soaking Tub, Walk-In Closet(s), Kitchen Island
- Flooring: Carpet, Laminate, Tile
- Windows: Insulated Windows
- Basement: Crawl Space
- Attic: None
Interior area
- Total structure area: 2,128
- Total interior livable area: 2,128 sqft
- Finished area above ground: 2,128
- Finished area below ground: 0
Video & virtual tour
Property
Parking
- Total spaces: 3
- Parking features: Asphalt, Carport, 2 Car Carport, Detached
- Carport spaces: 3
- Has uncovered spaces: Yes
Features
- Patio & porch: Front Covered
Lot
- Size: 1 Acres
- Dimensions: 3/4
Details
- Additional structures: Storage
- Parcel number: 25520
- Zoning: None
Construction
Type & style
- Home type: SingleFamily
- Property subtype: Single Family Residence
Materials
- Vinyl Siding
- Roof: Shingle
Condition
- Year built: 2001
Utilities & green energy
- Sewer: Aerobic Septic
- Water: Public
- Utilities for property: Cable Available
Community & HOA
Community
- Security: Security System
- Subdivision: None
Location
- Region: Mc Carr
Financial & listing details
- Price per square foot: $103/sqft
- Tax assessed value: $78,000
- Annual tax amount: $469
- Date on market: 3/7/2026
- Body type: Double Wide

Carolyn Hager
(606) 424-0406
By pressing Contact Agent, you agree that the real estate professional identified above may call/text you about your search, which may involve use of automated means and pre-recorded/artificial voices. You don't need to consent as a condition of buying any property, goods, or services. Message/data rates may apply. You also agree to our Terms of Use. Zillow does not endorse any real estate professionals. We may share information about your recent and future site activity with your agent to help them understand what you're looking for in a home.
Estimated market value
$212,800
$202,000 - $223,000
$1,889/mo
Price history
| Date | Event | Price |
|---|---|---|
| 5/6/2026 | Price change | $220,000-4.3%$103/sqft |
Source:  Eastern Kentucky AOR #128263 Report a problem Eastern Kentucky AOR #128263 Report a problem | ||
| 3/7/2026 | Listed for sale | $230,000$108/sqft |
Source: Eastern Kentucky AOR #128263 Report a problem | ||
| 2/25/2026 | Listing removed | $230,000$108/sqft |
Source: Eastern Kentucky AOR #126403 Report a problem | ||
| 11/14/2025 | Price change | $230,000-2.1%$108/sqft |
Source: Eastern Kentucky AOR #126403 Report a problem | ||
| 8/26/2025 | Listed for sale | $235,000$110/sqft |
Source: Eastern Kentucky AOR #126403 Report a problem | ||
Public tax history
| Year | Property taxes | Tax assessment |
|---|---|---|
| 2024 | $469 -2.4% | $78,000 |
| 2023 | $480 -10% | $78,000 |
| 2022 | $534 -0.3% | $78,000 |
| 2021 | $535 -52% | $78,000 |
| 2020 | $1,116 -0.3% | $78,000 |
| 2019 | $1,119 | $78,000 |
| 2018 | $1,119 +0.7% | $78,000 |
| 2017 | $1,111 +23.7% | $78,000 |
| 2016 | $898 +9.3% | $78,000 |
| 2015 | $822 +6.2% | $78,000 |
| 2014 | $774 -0.8% | $78,000 |
| 2012 | $780 | $78,000 |
| 2009 | -- | -- |
| 2008 | -- | $78,000 |
Find assessor info on the county website
Monthly payment
Est. payment
Payment breakdown
Explore the cost of this home by adjusting the details. Changes won't be saved.Climate risks
Neighborhood: 41544
Nearby schools
GreatSchools rating
- 7/10Southside Elementary SchoolGrades: PK-5Distance: 5 mi
- 5/10Phelps High SchoolGrades: 7-12Distance: 5.7 mi
- 8/10Belfry Middle SchoolGrades: 6-8Distance: 4.8 mi
Schools provided by the listing agent
- High: Belfry
Source: Eastern Kentucky AOR. This data may not be complete. We recommend contacting the local school district to confirm school assignments for this home.
- $2,1002 bd1 ba712 sqft529 Hatfield Br, Mc Carr, KY 41544Off Market
- $1,000-- bd-- ba-- sqft529 Hatfield Br, Mc Carr, KY 41544Off Market
- $39,000-- bd-- ba1.3k sqft511 Hatfield Br, Mc Carr, KY 41544Sold
- $319,8003 bd2 ba2.2k sqft607 Hatfield Br, Mc Carr, KY 41544Off Market
- $52,000-- bd-- ba1.5k sqft485 Hatfield Br, Mc Carr, KY 41544Off Market
- $10,000-- bd-- ba-- sqft485 Hatfield Br, Mc Carr, KY 41544Off Market
- $15,000-- bd-- ba868 sqft641 Hatfield Br, Mc Carr, KY 41544Off Market
- $7,0001 bd1 ba288 sqft5951 State Highway 319, Mc Carr, KY 41544Off Market
Similar homes
- $230,0004 bd3 ba1.7k sqft173 Cooper Hl, Williamson, WV 25661For Sale
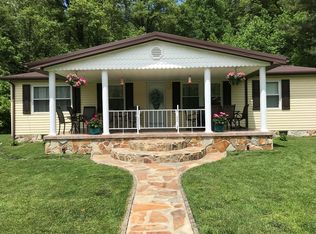 MLS ID #124588, Mark H. Vance, AAA Real Estate Services. Eastern Kentucky AOR
 - $219,0004 bd3 ba2.1k sqft435 Route 52, Williamson, WV 25661For Sale
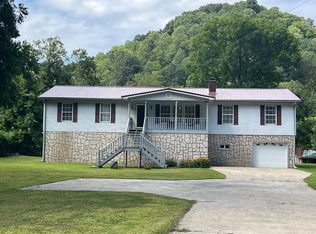 MLS ID #123657, Shirley Blackburn, AAA Real Estate Services. Eastern Kentucky AOR
 - $229,0002 bd1 ba1.6k sqft5924 Upper Johns Crk, Kimper, KY 41539For Sale
 MLS ID #129073, Danny Hamilton, AAA Real Estate Services. Eastern Kentucky AOR
 - $288,5003 bd2 ba2.2k sqft844 Upper Blackberry Rd, Ransom, KY 41558For Sale By Owner
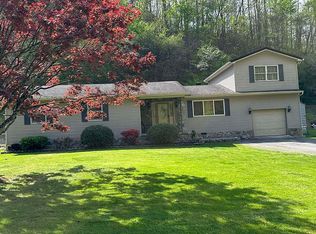
- $199,0003 bd2 ba2.8k sqft93 Airport Btm, Delbarton, WV 25670For SaleMLS ID #129010, Mark H. Vance, AAA Real Estate Services. Eastern Kentucky AOR
- $224,9004 bd2 ba2.7k sqft52 Jerry Bottom Rd, Huddy, KY 41535For SaleMLS ID #128631, Jennifer Brown Day, Better Homes & Gardens Real Estate-Redd, Brown & Williams. Eastern Kentucky AOR
- $247,0004 bd2 ba1.8k sqft200 Stanley Ln, Canada, KY 41519For SaleMLS ID #124006, Shirley Blackburn, AAA Real Estate Services. Eastern Kentucky AOR
- $199,0003 bd1 ba1.8k sqft48 Ramey Frk, Raccoon, KY 41557For SaleMLS ID #129058, Janice Johnson, Valley Agency, Inc.. Eastern Kentucky AOR
- $175,0003 bd2 ba1.5k sqft73 Hillside Dr, Forest Hills, KY 41527For SaleMLS ID #129002, Joshua M. Blevins, Re/Max Freedom. Eastern Kentucky AOR
- $165,0003 bd2 ba1.5k sqft648 Meathouse Frk, Canada, KY 41519For SaleMLS ID #129054, Crystal Robinson, AAA Real Estate Services. Eastern Kentucky AOR
- $179,0003 bd2 ba1.7k sqft38 Retton Cir, Williamson, WV 25661For SaleMLS ID #129035, Crystal Robinson, AAA Real Estate Services. Eastern Kentucky AOR
- $194,9003 bd2 ba1.8k sqft6810 State Highway 194 E, Kimper, KY 41539For SaleMLS ID #128482, Carolyn Sue Hager, RE/MAX Elite Realty. Eastern Kentucky AOR
- $170,0003 bd2 ba2.6k sqft41765 State Highway 194 E, Phelps, KY 41553For SaleMLS ID #128432, Mark H. Vance, AAA Real Estate Services. Eastern Kentucky AOR
- $230,0003 bd2 ba1.7k sqft2770 Whitman Creek Rd, Logan, WV 25601For SaleMLS ID #283140, Jaimie Adkins. KVBR
- $165,0003 bd2 ba1.3k sqft48 Beech Nut Holw, Matewan, WV 25678For SaleMLS ID #128946, Caden Woolum, AAA Real Estate Services. Eastern Kentucky AOR
- $224,9003 bd2 ba1.4k sqft1035 Frozen Crk, Raccoon, KY 41557For SaleMLS ID #126901, Shirley Blackburn, AAA Real Estate Services. Eastern Kentucky AOR
- $169,0003 bd2 ba1.8k sqft3522 Long Branch Rd, Turkey Creek, KY 41514For SaleMLS ID #128822, Mark D. Nicholas, AAA Real Estate Services. Eastern Kentucky AOR
- $190,0003 bd3 ba1.7k sqft362 New Camp Rd, South Williamson, KY 41503For SaleMLS ID #128399, Lana Mulkey, Re/Max Legacy Group. Eastern Kentucky AOR
- $259,9003 bd2 ba2k sqft5844 Upper Johns Crk, Kimper, KY 41539For SaleMLS ID #128405, Danny Hamilton, AAA Real Estate Services. Eastern Kentucky AOR
- $240,0003 bd3 ba2k sqft2 Brick Ln, Gilbert, WV 25621For SaleMLS ID #125173, Mark H. Vance, AAA Real Estate Services. Eastern Kentucky AOR
