Skip main navigation
Sold for $670,000
  • $670,000

    529 Highland Ave, Jenkintown, PA 19046

    4beds
    2,535sqft
    Single Family Residence
    Built in 1940
    0.36 Acres Lot
    $746,200 Zestimate®
    $264/sqft
    $4,072 Estimated rent

    Home value

    $746,200

    $709,000 - $784,000

    $4,072/mo

    Zestimate® history
    Loading
    Loading...

    Owner options

    List your home for rent

    $4,072/mo

    Rent Zestimate®

    Find your next renter with Zillow Rental Manager. Plus, with online applications, you can quickly screen prospective tenants – for free.

    Learn more

    $4,072/mo

    Rent Zestimate®

    Refinance and save

    $4,290/mo

    Est. payment

    Refinancing to a lower rate could help reduce your monthly payments and save thousands over the life of the loan.

    See today's rates

    $4,290/mo

    Est. payment

    Explore your selling options

    Work with a Zillow partner agent

    Leverage their expertise and Zillow's premium Showcase listings to get your home seen by more buyers.

    Get started

    List with your own agent

    Get your home in front of millions of buyers by listing it on Zillow.

    Learn how to do it

    Sell it yourself

    Take full control of how buyers see your home on Zillow by listing For Sale by Owner (FSBO).

    List your home

    What's special

    Cozy fireplaceExpansive private deckPrivate poolPrivate backyardLaundry areaAbundant natural lightNewer roof
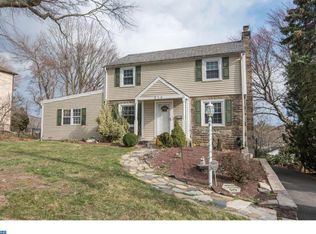
    Embrace luxury and comfort in this exquisite home in Jenkintown with a private pool! Step inside the main entrance and the grand living room will welcome you with its expansive space with a cozy fireplace, and huge windows that allow natural light to fill the room. In the heart of the home, the kitchen beckons with its impeccable features, including a breakfast area, stainless steel appliances, upgraded countertops, and snow-white cabinets. A pantry ensures ample storage space, catering to the needs of everyone at home. The open-concept layout seamlessly connects the common room to the dining area and kitchen, facilitating effortless entertaining and everyday living. Both the dining area and kitchen offer direct access to the expansive private deck, providing an idyllic setting for al fresco dining and enjoying the outdoors. The dining area is elegant and spacious, highlighted by a chandelier. Next to it, the common area features a vanity area and another fireplace, adding a touch of sophistication to the space. Convenience is key in this home, with plenty of cabinets throughout for storage. The powder room and laundry area are conveniently located on the main floor for easy access. The main floor also includes one bedroom that provides flexibility. Venture upstairs to find three bedrooms, each boasting ample closet space and abundant natural light. The main bedroom is a true retreat, offering two walk-in closets and a private bathroom for ultimate relaxation and privacy. A hallway bathroom serves the remaining bedrooms, ensuring comfort and convenience for all occupants. The huge walk-out basement has a high ceiling and presents endless possibilities, with plenty of storage space, windows for natural light, access to the backyard and potential for conversion into various functional spaces. Step outside to discover the private backyard, complete with a refreshing pool, perfect for leisurely swims and outdoor enjoyment. Other notable features of this home include a newer roof, a huge driveway, a sauna for relaxation, a patio area for outdoor entertainment, and solar panels for energy efficiency. Additionally, there is a new, spacious shed for additional storage needs. Nestled in a peaceful neighborhood with breathtaking views. Few minutes away from the gym, restaurants, theater, transportation and Baederwood Park. Don't miss the opportunity to make this your forever home! Schedule a tour today and experience luxury living at its finest.

    Zillow last checked:

    Listing updated:

    Listed by:

    Max Shein 215-281-8357,

    Keller Williams Real Estate - Southampton,

    Listing Team: Max Shein Team

    Bought with:

    Martin Goldfarb, 2077849

    Compass RE

    Source: Bright MLS,MLS#: PAMC2099164MLS Logo

    Facts & features

    Interior

    Bedrooms & bathrooms
    • Bedrooms: 4
    • Bathrooms: 3
    • Full bathrooms: 2
    • 1/2 bathrooms: 1
    • Main level bathrooms: 1
    • Main level bedrooms: 1
    Rooms
    • Room types: Living Room, Dining Room, Primary Bedroom, Bedroom 2, Bedroom 3, Bedroom 4, Kitchen, Basement, Laundry, Utility Room, Bathroom 2, Bonus Room, Primary Bathroom, Half Bath
    Basement
    • Area: 840
    Heating
    • Central, Forced Air, Natural Gas
    Cooling
    • Central Air, Electric
    Appliances
    • Included: Dishwasher, Dryer, Microwave, Refrigerator, Cooktop, Washer, Gas Water Heater
    • Laundry: Dryer In Unit, Has Laundry, Main Level, Washer In Unit, Laundry Room
    Features
    • Walk-In Closet(s), Upgraded Countertops, Attic, Crown Molding, Dining Area, Entry Level Bedroom, Pantry, Sauna, Dry Wall
    • Flooring: Hardwood, Laminate, Carpet, Wood
    • Windows: Double Hung, Double Pane Windows
    • Basement: Full,Heated,Interior Entry,Exterior Entry,Rear Entrance,Unfinished,Windows
    • Number of fireplaces: 2
    • Fireplace features: Brick, Gas/Propane, Wood Burning
    Interior area
    • Total structure area: 3,375
    • Total interior livable area: 2,535 sqft
    • Finished area above ground: 2,535
    • Finished area below ground: 0

    Property

    Parking
    • Total spaces: 4
    • Parking features: Asphalt, Driveway
    • Uncovered spaces: 4
    Accessibility
    • Accessibility features: Other
    Features
    • Levels: Two
    • Stories: 2
    • Patio & porch: Deck, Patio, Porch
    • Exterior features: Chimney Cap(s), Extensive Hardscape, Lighting, Stone Retaining Walls
    • Has private pool: Yes
    • Pool features: Concrete, In Ground, Private
    • Fencing: Barbed Wire
    • Has view: Yes
    • View description: Trees/Woods
    Lot
    • Size: 0.36 Acres
    • Dimensions: 105.00 x 0.00
    • Features: Rear Yard, Front Yard, SideYard(s), Suburban
    Details
    • Additional structures: Above Grade, Below Grade
    • Parcel number: 300028780008
    • Zoning: RESIDENTIAL
    • Special conditions: Standard

    Construction

    Type & style
    • Home type: SingleFamily
    • Architectural style: Colonial
    • Property subtype: Single Family Residence
    Materials
    • Stucco
    • Foundation: Block
    • Roof: Architectural Shingle
    Condition
    • Very Good
    • New construction: No
    • Year built: 1940

    Utilities & green energy

    • Sewer: Public Sewer
    • Water: Public

    Community & HOA

    Community
    • Security: Carbon Monoxide Detector(s), Smoke Detector(s)
    • Subdivision: Jenkintown
    HOA
    • Has HOA: No
    Location
    • Region: Jenkintown
    • Municipality: ABINGTON TWP

    Financial & listing details

    • Price per square foot: $264/sqft
    • Tax assessed value: $188,060
    • Annual tax amount: $8,605
    • Date on market: 4/5/2024
    • Listing agreement: Exclusive Right To Sell
    • Listing terms: Cash,Conventional,FHA,VA Loan
    • Inclusions: Refrigerator, Washer, Dryer
    • Ownership: Fee Simple

    Price history

    DateEventPrice
    6/12/2024Sold$670,000+6.4%$264/sqft
    Source: Bright MLS #PAMC2099164 Report a problem
    4/9/2024Contingent$629,900$248/sqft
    Source: Bright MLS #PAMC2099164 Report a problem
    4/5/2024Listed for sale$629,900+77.9%$248/sqft
    Source: Bright MLS #PAMC2099164 Report a problem
    6/20/2015Sold$354,000+1.2%$140/sqft
    Source: Public Record Report a problem
    6/2/2015Pending sale$349,900+21.5%$138/sqft
    Source: Keller Williams Real Estate Tri-County #6538759 Report a problem
    11/25/2013Sold$288,000-15.3%$114/sqft
    Source: Public Record Report a problem
    8/12/2013Listed for sale$339,900+55.4%$134/sqft
    Source: Visual Tour #6253027 Report a problem
    7/18/2013Sold$218,700-37.5%$86/sqft
    Source: Public Record Report a problem
    11/11/2010Listing removed$349,900$138/sqft
    Source: Diane Cardano & Associates/Cardano Realtors #5616492 Report a problem
    10/31/2009Listed for sale$349,900-22.2%$138/sqft
    Source: Visual Tour #5616492 Report a problem
    9/26/2007Sold$450,000+139.5%$178/sqft
    Source: Public Record Report a problem
    1/10/2001Sold$187,900$74/sqft
    Source: Public Record Report a problem

    Public tax history

    YearProperty taxesTax assessment
    2025$9,059 +5.3%$188,060
    2024$8,606 $188,060
    2023$8,606 +6.5%$188,060
    2022$8,078 +5.7%$188,060
    2021$7,643 +0.4%$188,060
    2020$7,610 +1%$188,060
    2019$7,534 +0.6%$188,060
    2018$7,488 +3.5%$188,060
    2017$7,238 +3.1%$188,060
    2016$7,018 +3.1%$188,060
    2015$6,805 +3.6%$188,060
    2014$6,568 +0.2%$188,060
    2013$6,558 +0.6%$188,060
    2012$6,521 +1.3%$188,060
    2011$6,435 +2.4%$188,060
    2010$6,286 -0.5%$188,060
    2009$6,315 +2%$188,060
    2008$6,189 +3.6%--
    2007$5,975 +5.7%--
    2006$5,651 +5.1%--
    2005$5,379 +6.8%--
    2004$5,035 +0.7%--
    2003$5,001 +3.3%--
    2002$4,843 +7.4%--
    2000$4,510 +4.7%--
    1999$4,306 --
    Find assessor info on the county website

    Neighborhood: 19046

    Nearby schools

    GreatSchools rating
    Schools provided by the listing agent
    • Middle: Abington Junior High School
    • District: Abington

    Source: Bright MLS. This data may not be complete. We recommend contacting the local school district to confirm school assignments for this home.

    Get a cash offer in 3 minutes
    Find out how much your home could sell for in as little as 3 minutes with a no-obligation cash offer.
    Estimated market value
    $746,200
    Get a cash offer in 3 minutes
    Find out how much your home could sell for in as little as 3 minutes with a no-obligation cash offer.
    Estimated market value
    $746,200