Skip main navigation
Closed
  • $490,000

    529 Hoy Rd, Cortland, NY 13045

    4beds
    2,651sqft
    Single Family Residence
    Built in 2002
    1.07 Acres Lot
    $493,900 Zestimate®
    $185/sqft
    $3,025 Estimated rent

    Home value

    $493,900

    Estimated sales range

    Not available

    $3,025/mo

    Zestimate® history
    Loading
    Loading...

    Owner options

    List your home for rent

    $3,025/mo

    Rent Zestimate®

    Find your next renter with Zillow Rental Manager. Plus, with online applications, you can quickly screen prospective tenants – for free.

    Learn more

    $3,025/mo

    Rent Zestimate®

    Refinance and save

    $3,720/mo

    Est. payment

    Refinancing to a lower rate could help reduce your monthly payments and save thousands over the life of the loan.

    See today's rates

    $3,720/mo

    Est. payment

    Explore your selling options

    Work with a Zillow partner agent

    Leverage their expertise and Zillow's premium Showcase listings to get your home seen by more buyers.

    Get started

    List with your own agent

    Get your home in front of millions of buyers by listing it on Zillow.

    Learn how to do it

    Sell it yourself

    Take full control of how buyers see your home on Zillow by listing For Sale by Owner (FSBO).

    List your home

    What's special

    Covered front porchLarge storage shedTwo-car attached garageAbove-ground poolStainless steel appliancesSpacious dining roomAbundance of cabinetry
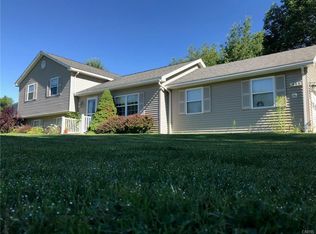
    Welcome to this incredible Colonial set on just over an acre of land. Thoughtfully updated from top to bottom by its current owners, this move-in-ready home offers space, style, and setting all in one. From the moment you arrive, you’ll appreciate the covered front porch—perfect for morning coffee or unwinding at the end of the day. The home’s exterior has been upgraded with newer siding and roofing, both with transferable warranties, providing peace of mind for years to come. With over 2,650 square feet of living space, the home features four bedrooms, two full bathrooms, a half bath, and a two-car attached garage. The first floor welcomes you through the entryway with a half bath and coat closet, leading into a spacious dining room and a stunning, fully custom eat-in kitchen. Featuring quartz countertops, stainless steel appliances, a pantry, and an abundance of cabinetry, the kitchen is as functional as it is inviting, all wrapped in a clean, modern aesthetic. Beautiful tile flooring and hardwoods flow throughout the main level, creating a warm yet polished feel. Seamless, easy-to-use Levolor blinds throughout the home add both style and convenience. Located just off the kitchen, the spacious living room offers a comfortable and flexible layout centered around a cozy gas fireplace, with direct access to the back deck and yard. Upstairs, you’ll find three generously sized bedrooms, each filled with natural light and offering scenic views. The primary suite is a true retreat, complete with two walk-in closets and a large custom bathroom featuring a tiled shower, quartz countertops, updated lighting, and custom cabinetry. The main bathroom on this level is equally impressive, showcasing a striking black tiled tub surround, quartz counters, and cabinetry. Pristine hardwood flooring and a laundry area complete the second floor. The finished lower level offers an additional flexible living area, a fourth bedroom, and a storage room. Step outside and enjoy the expansive lot, meticulously landscaped and maintained. The oversized, fenced-in backyard features a large storage shed, an above-ground pool, a maintenance-free deck, and a standout stamped concrete patio

    Zillow last checked:

    Listing updated:

    Listed by:

    Jenna Davi 607.423.4719,

    Berkshire Hathaway HomeServices Heritage Realty,

    Dana Decker 607-423-4719,

    Berkshire Hathaway HomeServices Heritage Realty

    Bought with:

    Pamela Cullip, 10301222374

    Berkshire Hathaway HomeServices Heritage Realty

    Source: NYSAMLSs,MLS#: S1670095MLS LogoOriginating MLS: Cortland

    Facts & features

    Interior

    Bedrooms & bathrooms
    • Bedrooms: 4
    • Bathrooms: 3
    • Full bathrooms: 2
    • 1/2 bathrooms: 1
    • Main level bathrooms: 1
    Heating
    • Propane, Forced Air
    Cooling
    • Central Air
    Appliances
    • Included: Dishwasher, Gas Oven, Gas Range, Microwave, Propane Water Heater, Refrigerator
    • Laundry: Upper Level
    Features
    • Ceiling Fan(s), Separate/Formal Dining Room, Eat-in Kitchen, Separate/Formal Living Room, Kitchen Island, Pantry, Quartz Counters, Storage
    • Flooring: Hardwood, Luxury Vinyl, Tile, Varies
    • Basement: Egress Windows,Full
    • Number of fireplaces: 1
    Interior area
    • Total structure area: 2,651
    • Total interior livable area: 2,651 sqft

    Property

    Parking
    • Total spaces: 2
    • Parking features: Attached, Garage
    • Attached garage spaces: 2
    Features
    • Levels: Two
    • Stories: 2
    • Patio & porch: Deck
    • Exterior features: Blacktop Driveway, Deck, Fully Fenced, Pool, Propane Tank - Owned
    • Pool features: Above Ground
    • Fencing: Full
    Lot
    • Size: 1.07 Acres
    • Dimensions: 152 x 314
    • Features: Rectangular, Rectangular Lot
    Details
    • Parcel number: 11228908500000090100000000
    • Special conditions: Standard

    Construction

    Type & style
    • Home type: SingleFamily
    • Architectural style: Colonial
    • Property subtype: Single Family Residence
    Materials
    • Vinyl Siding
    • Foundation: Poured
    • Roof: Asphalt
    Condition
    • Resale
    • Year built: 2002

    Utilities & green energy

    • Sewer: Septic Tank
    • Water: Well
    • Utilities for property: High Speed Internet Available

    Community & HOA

    Community
    • Subdivision: John Delvecchio Lands
    Location
    • Region: Cortland

    Financial & listing details

    • Price per square foot: $185/sqft
    • Tax assessed value: $189,100
    • Annual tax amount: $8,590
    • Date on market: 4/9/2026
    • Cumulative days on market: 3 days
    • Listing terms: Cash,Conventional,FHA,USDA Loan,VA Loan

    Price history

    DateEventPrice
    6/25/2026Sold$490,000+4.3%$185/sqft
    Source: NYSAMLSs #S1670095 Report a problem
    4/12/2026Pending sale$469,900$177/sqft
    Source: NYSAMLSs #S1670095 Report a problem
    4/9/2026Listed for sale$469,900+148.6%$177/sqft
    Source: NYSAMLSs #S1670095 Report a problem
    11/28/2012Sold$189,000$71/sqft
    Source: NYSAMLSs #S277215 Report a problem

    Public tax history

    YearProperty taxesTax assessment
    2025-- $189,100
    2024-- $189,100
    2023-- $189,100
    2022-- $189,100
    2021-- $189,100
    2020-- $189,100
    2019-- $189,100
    2018-- $189,100
    2017-- $189,100
    2016-- $189,100
    Find assessor info on the county website

    Neighborhood: 13045

    Nearby schools

    GreatSchools rating
    Schools provided by the listing agent
    • District: Homer

    Source: NYSAMLSs. This data may not be complete. We recommend contacting the local school district to confirm school assignments for this home.

    Sell for more on Zillow
    Get a Zillow Showcase℠ listing at no additional cost and you could sell for .
    $493,900
    2% more
    +$9,878
    With Zillow Showcase(estimated)
    $503,778