Skip main navigation
Off market
Street View
  • $505,900

    529 Indian Branch Dr, Morrisville, NC 27560

    3beds
    2,099sqft
    SingleFamily
    Built in 2003
    9,583 Square Feet Lot
    $505,900 Zestimate®
    $241/sqft
    $2,333 Estimated rent

    Home value

    $505,900

    $481,000 - $531,000

    $2,333/mo

    Zestimate® history
    Loading
    Loading...

    Owner options

    List your home for rent

    $2,333/mo

    Rent Zestimate®

    Find your next renter with Zillow Rental Manager. Plus, with online applications, you can quickly screen prospective tenants – for free.

    Learn more

    $2,333/mo

    Rent Zestimate®

    Refinance and save

    $3,047/mo

    Est. payment

    Refinancing to a lower rate could help reduce your monthly payments and save thousands over the life of the loan.

    See today's rates

    $3,047/mo

    Est. payment

    Explore your selling options

    Work with a Zillow partner agent

    Leverage their expertise and Zillow's premium Showcase listings to get your home seen by more buyers.

    Get started

    List with your own agent

    Get your home in front of millions of buyers by listing it on Zillow.

    Learn how to do it

    Sell it yourself

    Take full control of how buyers see your home on Zillow by listing For Sale by Owner (FSBO).

    List your home

    What's special

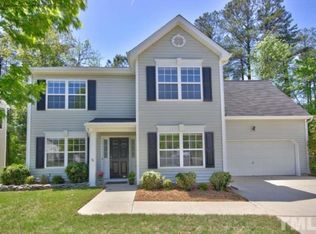
    This home is spectacular! On a private cul-de-sac lot in the popular Downing Glen subdivision! Beautiful wooded fenced backyard. An exceptional floor plan with a study, sunroom, and a completely separate bonus room. Stamped oversized front porch with ceiling fans, upgraded kitchen cabinets, wired security system, LED wireless motion lighting for the back and side yards. Brand new pressured treated wood deck and an 8x8 storage shed. This home has many upgrades and has Google fiber! This is a must see!

    This property is not currently displayed as for sale or rent on Zillow. This may be different from what's on other websites or public sources.

    Facts & features

    Interior

    Bedrooms & bathrooms
    • Bedrooms: 3
    • Bathrooms: 3
    • Full bathrooms: 2
    • 1/2 bathrooms: 1
    Heating
    • Forced air, Electric, Gas
    Cooling
    • Central
    Appliances
    • Included: Dishwasher, Dryer, Garbage disposal, Microwave, Refrigerator, Washer
    Features
    • High Speed Internet, Smooth Ceilings
    • Flooring: Carpet, Laminate, Linoleum / Vinyl
    • Basement: None
    • Has fireplace: Yes
    Interior area
    • Total interior livable area: 2,099 sqft

    Property

    Parking
    • Parking features: Garage - Attached
    Features
    • Exterior features: Vinyl
    Lot
    • Size: 9,583 Square Feet
    Details
    • Parcel number: 0745769363

    Construction

    Type & style
    • Home type: SingleFamily
    • Architectural style: Conventional
    Condition
    • Year built: 2003

    Community & HOA

    HOA
    • Has HOA: Yes
    • HOA fee: $42 monthly
    Location
    • Region: Morrisville

    Financial & listing details

    • Price per square foot: $241/sqft
    • Tax assessed value: $471,507
    • Annual tax amount: $4,108

    Price history

    DateEventPrice
    8/14/2017Sold$292,000-5.8%$139/sqft
    Source: Doorify MLS #2132014 Report a problem
    7/15/2017Pending sale$309,900$148/sqft
    Source: Sherry Cutrer Realty, LLC #2132014 Report a problem
    7/3/2017Price change$309,900-6.1%$148/sqft
    Source: Sherry Cutrer Realty LLC #2132014 Report a problem
    6/18/2017Price change$329,900-5.7%$157/sqft
    Source: Sherry Cutrer Realty, LLC #2132014 Report a problem
    6/12/2017Price change$349,900-2.8%$167/sqft
    Source: Sherry Cutrer Realty, LLC #2132014 Report a problem
    6/2/2017Listed for sale$359,900+51.9%$171/sqft
    Source: Sherry Cutrer Realty, LLC #2132014 Report a problem
    4/12/2012Sold$237,000+0.9%$113/sqft
    Source: Public Record Report a problem
    2/18/2012Listed for sale$235,000$112/sqft
    Source: Keller Williams #1821525 Report a problem
    11/25/2011Listing removed$235,000$112/sqft
    Source: RE/MAX ONE REALTY #1758688 Report a problem
    11/6/2011Price change$235,000-3.3%$112/sqft
    Source: RE/MAX ONE REALTY #1758688 Report a problem
    4/26/2011Price change$243,000-2.8%$116/sqft
    Source: RE/MAX ONE REALTY #1758688 Report a problem
    12/5/2010Listed for sale$250,000+33%$119/sqft
    Source: RE/MAX One Realty #1758688 Report a problem
    7/10/2003Sold$188,000$90/sqft
    Source: Public Record Report a problem

    Public tax history

    YearProperty taxesTax assessment
    2025$4,108 +0.4%$471,507
    2024$4,091 +20.3%$471,507 +46%
    2023$3,402 +3.7%$323,034
    2022$3,281 +4.3%$323,034
    2021$3,146 $323,034
    2020-- $323,034 +34.8%
    2019$2,706 $239,583
    2018$2,706 $239,583
    2017-- $239,583
    2016$2,418 +0.5%$239,583 +2.8%
    2015$2,407 $232,994
    2014-- $232,994
    2013-- $232,994
    2012-- $232,994
    2011-- $232,994
    2010-- $232,994
    2009-- $232,994
    2008-- --
    2007-- --
    2006-- --
    2005-- --
    2004-- --
    Find assessor info on the county website

    Neighborhood: Town Center

    Nearby schools

    GreatSchools rating
    Schools provided by the listing agent
    • Elementary: Wake - Cedar Fork
    • Middle: Wake - West Cary
    • High: Wake - Panther Creek
    • District: WAKE COUNTY SCHOOLS

    Source: The MLS. This data may not be complete. We recommend contacting the local school district to confirm school assignments for this home.

    Get a cash offer in 3 minutes
    Find out how much your home could sell for in as little as 3 minutes with a no-obligation cash offer.
    Estimated market value
    $505,900
    Get a cash offer in 3 minutes
    Find out how much your home could sell for in as little as 3 minutes with a no-obligation cash offer.
    Estimated market value
    $505,900