Skip main navigation
Sold for $274,000
  • $274,000

    529 Jetstar Ln, Oldsmar, FL 34677

    2beds
    1,013sqft
    Townhouse
    Built in 2017
    941 Square Feet Lot
    $273,500 Zestimate®
    $270/sqft
    $2,070 Estimated rent

    Home value

    $273,500

    $252,000 - $298,000

    $2,070/mo

    Zestimate® history
    Loading
    Loading...

    Owner options

    List your home for rent

    $2,070/mo

    Rent Zestimate®

    Find your next renter with Zillow Rental Manager. Plus, with online applications, you can quickly screen prospective tenants – for free.

    Learn more

    $2,070/mo

    Rent Zestimate®

    Refinance and save

    $2,137/mo

    Est. payment

    Refinancing to a lower rate could help reduce your monthly payments and save thousands over the life of the loan.

    See today's rates

    $2,137/mo

    Est. payment

    Explore your selling options

    Work with a Zillow partner agent

    Leverage their expertise and Zillow's premium Showcase listings to get your home seen by more buyers.

    Get started

    List with your own agent

    Get your home in front of millions of buyers by listing it on Zillow.

    Learn how to do it

    Sell it yourself

    Take full control of how buyers see your home on Zillow by listing For Sale by Owner (FSBO).

    List your home

    What's special

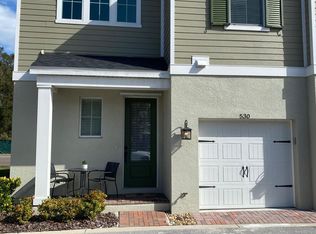
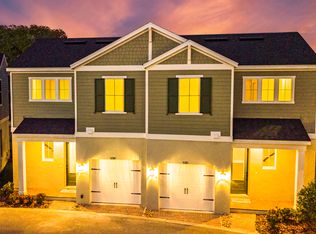
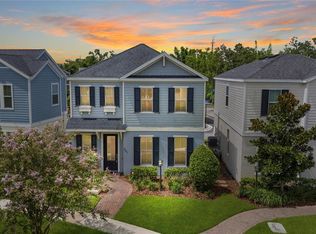
    Welcome to Hayes Park Village in historic Oldsmar—a charming, maintenance-free community designed to give you back the gift of time. Exterior lawn care and community landscaping are fully handled for you, allowing you to enjoy life without the upkeep. This beautifully maintained 2-bedroom, 2.5-bath home with a 1-car garage blends comfort, style, and peace of mind. Inside, the open-concept living area feels bright and inviting, flowing seamlessly into a well-appointed kitchen featuring wood cabinetry, granite countertops, stainless-steel appliances, and a spacious pantry for excellent storage. Upstairs, both bedrooms offer generous space and private en-suite baths. The primary suite includes an elegant tray ceiling that adds architectural charm. A convenient laundry closet is also located on the second floor, while a guest half bath is thoughtfully placed on the main level. Enjoy a peaceful view of the lake just across the street, enhancing the home’s serene setting. Hayes Park Village also features a welcoming village green and firepit gathering area, creating a true neighborhood feel. Even better, water, sewer, and trash are included in the HOA dues. This location is exceptionally convenient—directly across from the lake and park, and just minutes (by foot or car) from shopping, restaurants, professional offices, an elementary school, movie theaters, an ice rink, and the popular Forest Lakes Recreation Center. You’re also perfectly positioned between the best of Tampa Bay: award-winning Gulf Coast beaches are only a short drive away, and Tampa International Airport is easily accessible, making travel effortless

    Zillow last checked:

    Listing updated:

    Listing Provided by:

    Ginger Tatarzewski 813-766-7758,

    FUTURE HOME REALTY INC 813-855-4982

    Bought with:

    Cyndi Olmstead, 3547213

    CONCI, REALTORS

    Source: Stellar MLS,MLS#: TB8482197MLS LogoOriginating MLS: Suncoast Tampa

    Facts & features

    Interior

    Bedrooms & bathrooms
    • Bedrooms: 2
    • Bathrooms: 3
    • Full bathrooms: 2
    • 1/2 bathrooms: 1
    Primary bedroom
    • Features: En Suite Bathroom, Walk-In Closet(s)
    • Level: Second
    • Area: 168 Square Feet
    • Dimensions: 12x14
    Bedroom 2
    • Features: En Suite Bathroom, Built-in Closet
    • Level: Second
    • Area: 132 Square Feet
    • Dimensions: 12x11
    Kitchen
    • Level: First
    • Area: 110 Square Feet
    • Dimensions: 10x11
    Living room
    • Level: First
    • Area: 210 Square Feet
    • Dimensions: 15x14
    Heating
    • Central
    Cooling
    • Central Air
    Appliances
    • Included: Dishwasher, Disposal, Electric Water Heater, Microwave, Range, Refrigerator
    • Laundry: Electric Dryer Hookup, Laundry Closet, Upper Level, Washer Hookup
    Features
    • Open Floorplan, Solid Wood Cabinets, Stone Counters, Thermostat, Walk-In Closet(s)
    • Flooring: Laminate
    • Windows: Window Treatments, Hurricane Shutters
    • Has fireplace: No
    Interior area
    • Total structure area: 1,013
    • Total interior livable area: 1,013 sqft

    Property

    Parking
    • Total spaces: 1
    • Parking features: Garage - Attached
    • Attached garage spaces: 1
    • Details: Garage Dimensions: 10x18
    Features
    • Levels: Two
    • Stories: 2
    • Exterior features: Irrigation System, Lighting, Sidewalk
    • Has view: Yes
    • View description: Park/Greenbelt, Trees/Woods, Water
    • Water view: Water
    Lot
    • Size: 941 sqft
    Details
    • Parcel number: 142816379000000290
    • Special conditions: None

    Construction

    Type & style
    • Home type: Townhouse
    • Property subtype: Townhouse
    Materials
    • Block
    • Foundation: Block
    • Roof: Shingle
    Condition
    • Completed
    • New construction: No
    • Year built: 2017

    Utilities & green energy

    • Sewer: Public Sewer
    • Water: Canal/Lake For Irrigation
    • Utilities for property: Cable Available, Electricity Connected, Phone Available, Public, Sewer Connected, Water Connected

    Community & neighborhood

    Community
    • Community features: Buyer Approval Required, Community Mailbox, Sidewalks
    Location
    • Region: Oldsmar
    • Subdivision: HAYES PARK VILLAGE

    HOA & financial

    HOA
    • Has HOA: Yes
    • HOA fee: $255 monthly
    • Services included: Common Area Taxes, Maintenance Grounds, Private Road, Sewer, Trash, Water
    • Association name: Management and Associates - Ryan Doherty
    • Association phone: 813-433-2000
    • Second association name: Hayes Park Village
    Other fees
    • Pet fee: $0 monthly
    Other financial information
    • Total actual rent: 0

    Other

    Other facts
    • Listing terms: Cash,Conventional,FHA,VA Loan
    • Ownership: Fee Simple
    • Road surface type: Paved

    Price history

    DateEventPrice
    4/8/2026Sold$274,000$270/sqft
    Source: Stellar MLS #TB8482197 Report a problem
    3/23/2026Pending sale$274,000$270/sqft
    Source: Stellar MLS #TB8482197 Report a problem
    3/12/2026Listed for sale$274,000+735.4%$270/sqft
    Source: Stellar MLS #TB8482197 Report a problem
    3/22/2024Listing removed--
    Source: Zillow Rentals Report a problem
    3/15/2024Price change$2,295-4.2%$2/sqft
    Source: Zillow Rentals Report a problem
    3/8/2024Price change$2,395-4%$2/sqft
    Source: Zillow Rentals Report a problem
    3/1/2024Listed for rent$2,495+4.2%$2/sqft
    Source: Zillow Rentals Report a problem
    2/20/2024Listing removed--
    Source: Zillow Rentals Report a problem
    1/30/2024Listed for rent$2,395+50.2%$2/sqft
    Source: Zillow Rentals Report a problem
    1/7/2020Listing removed$1,595$2/sqft
    Source: Owner Report a problem
    11/25/2019Listed for rent$1,595$2/sqft
    Source: Zillow Rental Manager Report a problem
    8/30/2016Sold$32,800$32/sqft
    Source: Public Record Report a problem

    Public tax history

    YearProperty taxesTax assessment
    2024$3,859 +7.7%$222,164 +10%
    2023$3,584 +8.4%$201,967 +10%
    2022$3,306 +7.5%$183,606 +10%
    2021$3,074 +2.2%$166,915 +3.6%
    2020$3,008 -1.7%$161,038 -0.8%
    2019$3,061 $162,372 +7.3%
    2018$3,061 +6.4%$151,362 +1878.6%
    2017$2,877 $7,650
    2016-- $7,650
    2015-- $7,650

    Find assessor info on the county website

    Neighborhood: 34677

    Nearby schools

    GreatSchools rating
    Schools provided by the listing agent
    • Elementary: Forest Lakes Elementary-PN
    • Middle: Carwise Middle-PN
    • High: East Lake High-PN

    Source: Stellar MLS. This data may not be complete. We recommend contacting the local school district to confirm school assignments for this home.

    Get a cash offer in 3 minutes
    Find out how much your home could sell for in as little as 3 minutes with a no-obligation cash offer.
    Estimated market value
    $273,500
    Get a cash offer in 3 minutes
    Find out how much your home could sell for in as little as 3 minutes with a no-obligation cash offer.
    Estimated market value
    $273,500