First Floor Owner's Bedroom! Gourmet Kitchen! Wooded Lot! Welcome to the Trillium by Dream Finders Homes. This two-story home features 4 bedrooms, 2.5 baths and a spacious loft area. The covered front porch opens up into the foyer, which leads into the heart of this beautiful home. An elegant dining room that is easily accessible from the kitchen is perfect for entertaining. Luxurious Gourmet Kitchen - SS Appliances, Gas Cooktop, built-in microwave, Quartz countertops, beautiful tile backsplash, huge island w/breakfast bar, Butler's Pantry, and MDF in pantry with ample storage space. Stunning laminate floors on main living. Family room w/ Tray Ceiling and Gas Log Fireplace. The expansive First Floor Owner's Bedroom has plenty of finishing touches such as a tray ceiling, an ensuite with dual vanities, a separate shower, garden tub and an expansive walk-in closet. A powder room and laundry room complete the first floor. The second floor consists of a large loft with an additional storage closet, three large bedrooms and a full bathroom with separate vanities, and a large rec room with closet. Community pool with clubhouse, tot lot, open play area and walking trails!!
Sold for $539,900
$539,900
529 Jones Blf, Knightdale, NC 27545
4beds
2,688sqft
Single Family Residence, Residential
Built in 2024
8,276 Square Feet Lot
$517,800 Zestimate®
$201/sqft
$2,760 Estimated rent
Home value
$517,800
$492,000 - $544,000
$2,760/mo
Zestimate® history
Owner options
List your home for rent
$2,760/mo
Rent Zestimate®
Find your next renter with Zillow Rental Manager. Plus, with online applications, you can quickly screen prospective tenants – for free.
$2,760/mo
Rent Zestimate®
Refinance and save
$3,510/mo
Est. payment
Refinancing to a lower rate could help reduce your monthly payments and save thousands over the life of the loan.
$3,510/mo
Est. payment
Explore your selling options
Work with a Zillow partner agent
Leverage their expertise and Zillow's premium Showcase listings to get your home seen by more buyers.
Get startedList with your own agent
Get your home in front of millions of buyers by listing it on Zillow.
Learn how to do itSell it yourself
Take full control of how buyers see your home on Zillow by listing For Sale by Owner (FSBO).
List your homeWhat's special
Zillow last checked:
Listing updated:
Listed by:
Batey Camp McGraw 904-644-7670,
Dream Finders Realty LLC
Bought with:
Karen Gaskins Roberson, 304889
Yolanda Martin Homes
Source: Doorify MLS,MLS#: 10012428
Facts & features
Interior
Bedrooms & bathrooms
- Bedrooms: 4
- Bathrooms: 3
- Full bathrooms: 2
- 1/2 bathrooms: 1
Heating
- Electric, Heat Pump, Zoned
Cooling
- Central Air, Dual, Electric, Heat Pump, Zoned
Appliances
- Included: Dishwasher, Disposal, Gas Cooktop, Microwave, Range Hood, Stainless Steel Appliance(s), Oven, Water Heater
- Laundry: Electric Dryer Hookup, Laundry Room, Main Level, Washer Hookup
Features
- Ceiling Fan(s), Coffered Ceiling(s), Double Vanity, Kitchen Island, Open Floorplan, Master Downstairs, Quartz Counters, Recessed Lighting, Smooth Ceilings, Tray Ceiling(s), Walk-In Closet(s), Walk-In Shower, Water Closet
- Flooring: Ceramic Tile, Laminate
- Number of fireplaces: 1
- Fireplace features: Family Room, Gas
- Common walls with other units/homes: No Common Walls
Interior area
- Total structure area: 2,688
- Total interior livable area: 2,688 sqft
- Finished area above ground: 2,688
- Finished area below ground: 0
Property
Parking
- Total spaces: 6
- Parking features: Concrete, Driveway, Garage, Garage Door Opener, Garage Faces Front, Private
- Attached garage spaces: 2
Features
- Levels: Two
- Stories: 2
- Patio & porch: Covered, Deck, Front Porch, Rear Porch, Wrap Around
- Exterior features: Lighting, Private Yard, Rain Gutters
- Pool features: Community
- Has view: Yes
Lot
- Size: 8,276 Square Feet
- Dimensions: 65' x 122.96' x 59.78' x 120'
- Features: Back Yard, Gentle Sloping, Hardwood Trees, Landscaped, Wooded
Details
- Parcel number: 32
- Special conditions: Standard
Construction
Type & style
- Home type: SingleFamily
- Architectural style: Craftsman
- Property subtype: Single Family Residence, Residential
Materials
- Batts Insulation, Brick, Concrete, Fiber Cement, Glass, HardiPlank Type
- Foundation: Concrete, Brick/Mortar, Other
- Roof: Shingle
Condition
- New construction: Yes
- Year built: 2024
- Major remodel year: 2024
Details
- Builder name: Dream Finders Homes
Utilities & green energy
- Sewer: Public Sewer
- Water: Public
- Utilities for property: Electricity Available, Natural Gas Available, Sewer Available, Sewer Connected, Water Available, Underground Utilities
Community & HOA
Community
- Features: Clubhouse, Curbs, Park, Playground, Pool, Street Lights
- Subdivision: Glenmere
HOA
- Has HOA: Yes
- Amenities included: Clubhouse, Jogging Path, Park, Party Room, Playground, Pool, Trail(s)
- Services included: None
- HOA fee: $243 quarterly
Location
- Region: Knightdale
Financial & listing details
- Price per square foot: $201/sqft
- Date on market: 2/19/2024
- Road surface type: Asphalt
Price history
| Date | Event | Price |
|---|---|---|
| 10/18/2024 | Sold | $539,900$201/sqft |
Source:  Doorify MLS #10012428 Report a problem Doorify MLS #10012428 Report a problem | ||
| 9/14/2024 | Pending sale | $539,900-4.4%$201/sqft |
Source: Doorify MLS #10012428 Report a problem | ||
| 7/17/2024 | Price change | $565,000-2.4%$210/sqft |
Source: Doorify MLS #10012428 Report a problem | ||
| 6/19/2024 | Price change | $579,000-1.5%$215/sqft |
Source: Doorify MLS #10012428 Report a problem | ||
| 5/8/2024 | Price change | $588,000-0.7%$219/sqft |
Source: Doorify MLS #10012428 Report a problem | ||
| 4/21/2024 | Price change | $592,000-1%$220/sqft |
Source: Doorify MLS #10012428 Report a problem | ||
| 3/4/2024 | Price change | $598,000-6.6%$222/sqft |
Source: Doorify MLS #10012428 Report a problem | ||
| 2/19/2024 | Listed for sale | $640,540$238/sqft |
Source: Doorify MLS #10012428 Report a problem | ||
Public tax history
Tax history is unavailable.
Neighborhood: 27545
Nearby homes
- $505,0004 bd3 ba2.4k sqft533 Jones Bluff Way, Knightdale, NC 27545Sold
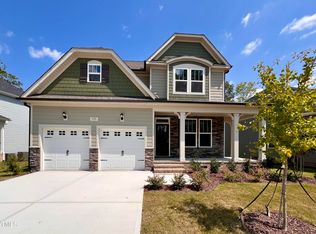
- $584,0005 bd3 ba3k sqft525 Jones Bluff Way, Knightdale, NC 27545Sold

- $600,2203 bd3 ba2.8k sqft521 Jones Bluff Way, Knightdale, NC 27545Sold

- $535,0004 bd3 ba3.1k sqft537 Jones Bluff Way, Knightdale, NC 27545Sold
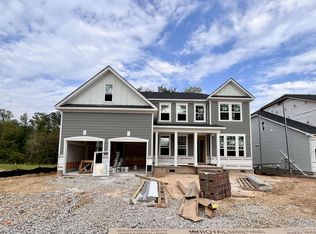
- $515,0004 bd3 ba2.8k sqft524 Jones Bluff Way, Knightdale, NC 27545Sold
- $543,9005 bd3 ba3k sqft528 Jones Bluff Way, Knightdale, NC 27545Sold
- $600,0005 bd3 ba3.2k sqft517 Jones Bluff Way, Knightdale, NC 27545Sold
- $573,5454 bd3 ba3.2k sqft532 Jones Bluff Way, Knightdale, NC 27545Sold
Nearby schools
GreatSchools rating
- 6/10Knightdale ElementaryGrades: PK-5Distance: 0.5 mi
- 3/10Neuse River MiddleGrades: 6-8Distance: 3.7 mi
- 3/10Knightdale HighGrades: 9-12Distance: 2.3 mi
Schools provided by the listing agent
- Elementary: Wake - Knightdale
- Middle: Wake - Neuse River
- High: Wake - Knightdale
Source: Doorify MLS. This data may not be complete. We recommend contacting the local school district to confirm school assignments for this home.
Get a cash offer in 3 minutes
Find out how much your home could sell for in as little as 3 minutes with a no-obligation cash offer.
Estimated market value
$517,800
Get a cash offer in 3 minutes
Find out how much your home could sell for in as little as 3 minutes with a no-obligation cash offer.
Estimated market value
$517,800
- North Carolina
- Wake County
- Knightdale
- 27545
- 529 Jones Blf
Nearby cities
Nearby zip codes
Other Knightdale Topics
