Be the first to design and build your dream home from the ground up, with flexible floor plans ranging from 1700 to 3,150 square feet. Built by JMG Homes, renowned for their attention to detail and exceptional craftsmanship, this property offers the opportunity to customize with one-of-a-kind finishes, a gorgeous kitchen, elegant tile flooring throughout, and your unique thoughtful design elements that will truly set it apart. Your chance to create the home you've always wanted.
For sale
$429,200
529 Journey Loop, Laredo, TX 78045
3beds
1,850sqft
Single Family Residence
Built in 2025
5,290 Square Feet Lot
$424,800 Zestimate®
$232/sqft
$23/mo HOA
What's special
Unique thoughtful design elementsGorgeous kitchenCustomize with one-of-a-kind finishesElegant tile flooring
- 333 days
- 7
- 0
Zillow last checked:
Listing updated:
Listed by:
Cindy Cantu 956-235-7542,
Coldwell Banker Ana Ochoa & Co
Source: LAR,MLS#: 20254781
Facts & features
Interior
Bedrooms & bathrooms
- Bedrooms: 3
- Bathrooms: 3
- Full bathrooms: 3
Kitchen
- Features: Kitchen Island, Quartz
Heating
- Central Electric
Cooling
- Central Electric
Appliances
- Included: None, Electric Water Heater
- Laundry: Washer and Dryer Hookups
Features
- Large Master Bedroom, Walk-In Closet(s)
- Flooring: Tile
- Attic: Access Only
- Has fireplace: No
Interior area
- Total structure area: 1,850
- Total interior livable area: 1,850 sqft
Property
Parking
- Total spaces: 2
- Parking features: Attached, Concrete, No Carport
- Attached garage spaces: 2
- Has uncovered spaces: Yes
Features
- Levels: One
- Stories: 1
- Patio & porch: Rear, Side
- Has spa: Yes
- Spa features: Bath
- Fencing: None
Lot
- Size: 5,290 Square Feet
- Topography: Level
Details
- Parcel number: 801572
Construction
Type & style
- Home type: SingleFamily
- Property subtype: Single Family Residence
Materials
- Stucco
- Foundation: Slab
- Roof: Composition Shingle,New
Condition
- Year built: 2025
Utilities & green energy
- Water: Public
- Utilities for property: Underground Utilities, Sewer Connected
Community & HOA
Community
- Subdivision: Harmony Hills
HOA
- Has HOA: Yes
- HOA fee: $275 annually
Location
- Region: Laredo
Financial & listing details
- Price per square foot: $232/sqft
- Tax assessed value: $82,420
- Annual tax amount: $1,516
- Date on market: 10/29/2025
- Listing terms: Cash,Conventional,FHA,VA Loan
- Ownership: Builder
Estimated market value
$424,800
$404,000 - $446,000
$2,423/mo
Price history
| Date | Event | Price |
|---|---|---|
| 10/29/2025 | Listed for sale | $429,200$232/sqft |
Source:  LAR #20254781 Report a problem LAR #20254781 Report a problem | ||
Public tax history
| Year | Property taxes | Tax assessment |
|---|---|---|
| 2025 | $1,516 +193.2% | $82,420 |
| 2024 | $517 +85% | $82,420 +92.5% |
| 2023 | $279 | $42,818 |
Find assessor info on the county website
Monthly payment
Est. payment
Payment breakdown
Explore the cost of this home by adjusting the details. Changes won't be saved.Climate risks
Neighborhood: 78045
Nearby schools
Schools provided by the listing agent
- District: UISD
Source: LAR. This data may not be complete. We recommend contacting the local school district to confirm school assignments for this home.
Similar homes
- $417,6003 bd3 ba1.8k sqft531 Journey Loop, Laredo, TX 78045For Sale
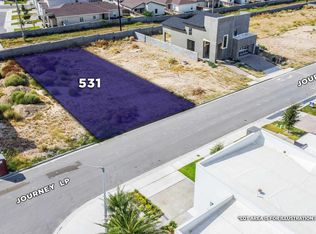 MLS ID #20254780, Cindy Cantu, Coldwell Banker Ana Ochoa & Co. LAR
 - $440,8003 bd3 ba1.9k sqft525 Journey Loop, Laredo, TX 78045For Sale
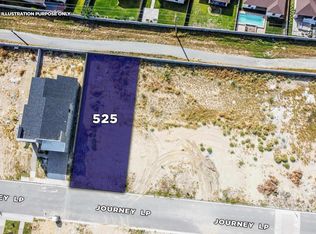 MLS ID #20254782, Cindy Cantu, Coldwell Banker Ana Ochoa & Co. LAR
 - $406,0003 bd3 ba1.7k sqft533 Journey Loop, Laredo, TX 78045For Sale
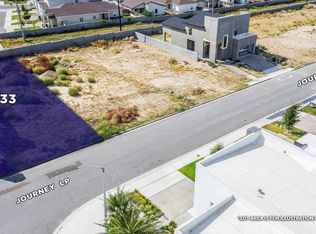 MLS ID #20254779, Cindy Cantu, Coldwell Banker Ana Ochoa & Co. LAR
 - $452,4003 bd3 ba1.9k sqft523 Journey Loop, Laredo, TX 78045For Sale
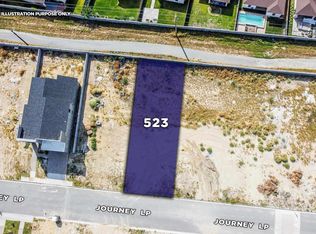 MLS ID #20254784, Cindy Cantu, Coldwell Banker Ana Ochoa & Co. LAR
