Step into the relaxed coastal lifestyle at Solserra, where everyday comfort meets understated elegance. This thoughtfully designed Hartwell floorplan offers 3 bedrooms and 2.5 bathrooms, perfectly balanced for modern living.
From the moment you enter, the home feels welcoming and intuitive. A private study just off the foyer creates a quiet space for work, reading, or hobbies, while the nearby powder room and laundry add everyday convenience right where you need it. Moving deeper into the home, the space opens into a bright kitchen, dining, and gathering room designed for connection and ease.
The kitchen showcases granite countertops, light gray cabinetry, and a classic white subway tile backsplash, offering a clean, timeless look that feels both fresh and inviting. Just beyond, the gathering room flows to a screened-in porch, an upgraded feature that lets you enjoy coastal breezes and outdoor living in comfort year-round.
The owner's suite, tucked privately on the main level, serves as a peaceful retreat with upgraded luxury vinyl plank flooring and crown molding, creating a refined space to unwind at the end of the day. Upstairs, a spacious loft provides flexible living space ideal for a media room, play area, or quiet sitting room. Two generously sized bedrooms and a dual-vanity bathroom offer comfort and privacy for family or guests.
Designed with a layout that separates the primary suite from secondary bedrooms, this home offers both privacy and functionality. Located in Solserra, proposed future community amenities include a pool and pickleball courts (see renderings in documents). HOA dues will adjust upon completion in a future phase.
This home is ready to welcome you into your next chapter of coastal Carolina living.
Pending
Price cut: $31.2K (6/26)
$424,790
529 Kalik Circle, Shallotte, NC 28470
3beds
2,394sqft
Single Family Residence
Built in 2026
0.28 Acres Lot
$-- Zestimate®
$177/sqft
$58/mo HOA
What's special
Crown moldingGranite countertopsPowder roomDual-vanity bathroomTwo generously sized bedroomsLight gray cabinetry
- 291 days |
- 148 |
- 1 |
Zillow last checked:
Listing updated:
Listed by:
Brian R. Hess 919-763-6249,
Pulte Home Company
Source: Hive MLS,MLS#: 100531296 Originating MLS: Brunswick County Association of Realtors
Originating MLS: Brunswick County Association of RealtorsFacts & features
Interior
Bedrooms & bathrooms
- Bedrooms: 3
- Bathrooms: 3
- Full bathrooms: 2
- 1/2 bathrooms: 1
Rooms
- Room types: Living Room, Dining Room, Master Bedroom, Office, Other, Bedroom 2, Bedroom 3
Primary bedroom
- Level: First
- Dimensions: 13 x 15.58
Bedroom 2
- Level: Second
- Dimensions: 11.33 x 14.33
Bedroom 3
- Level: Second
- Dimensions: 12.25 x 13.25
Dining room
- Level: First
- Dimensions: 11.67 x 10.75
Kitchen
- Level: First
Living room
- Level: First
- Dimensions: 13.9 x 20.9
Office
- Level: First
- Dimensions: 12 x 10.83
Other
- Description: Loft
- Level: Second
- Dimensions: 12.67 x 25.67
Heating
- Heat Pump, Electric
Cooling
- Heat Pump
Appliances
- Included: Vented Exhaust Fan, Built-In Microwave, Washer, Refrigerator, Dryer, Disposal, Dishwasher, Electric Range
- Laundry: Laundry Room
Features
- Master Downstairs, Walk-in Closet(s), Tray Ceiling(s), High Ceilings, Entrance Foyer, Solid Surface, Kitchen Island, Pantry, Blinds/Shades, Walk-In Closet(s)
- Flooring: LVT/LVP, Carpet, Tile
- Basement: None
- Has fireplace: No
Interior area
- Total structure area: 2,394
- Total interior livable area: 2,394 sqft
Property
Parking
- Total spaces: 2
- Parking features: Garage Faces Front, Attached, Garage Door Opener, Off Street, Paved
- Attached garage spaces: 2
Features
- Levels: Two
- Stories: 2
- Patio & porch: Covered, Patio, Porch, Screened, Front Porch, Rear Porch
- Exterior features: Irrigation System, Cluster Mailboxes
- Fencing: None
- Has view: Yes
- View description: See Remarks
- Frontage type: See Remarks
Lot
- Size: 0.28 Acres
- Dimensions: 78 x 106 x 126 x 134
- Features: Cul-De-Sac, Level, Corner Lot, Landscaped, Sprinklers in Front, Sprinklers in Rear
Details
- Parcel number: 198jb027
- Zoning: R-10
- Special conditions: Standard
Construction
Type & style
- Home type: SingleFamily
- Property subtype: Single Family Residence
Materials
- Fiber Cement, Wood Frame
- Foundation: Slab
- Roof: Architectural Shingle
Condition
- New construction: Yes
- Year built: 2026
Details
- Warranty included: Yes
Utilities & green energy
- Sewer: County Sewer
- Water: County Water
- Utilities for property: Underground Utilities
Green energy
- Energy efficient items: Lighting, Thermostat
Community & HOA
Community
- Security: Smoke Detector(s)
- Subdivision: Solserra
HOA
- Has HOA: Yes
- Amenities included: Waterfront Community, Clubhouse, Pool, Maintenance Common Areas, Maintenance Grounds, Maintenance Structure, Pickleball, Sidewalks, Street Lights, See Remarks
- HOA fee: $700 annually
- HOA name: Solserra Property Owners Association
- HOA phone: 910-279-0990
Location
- Region: Shallotte
Financial & listing details
- Price per square foot: $177/sqft
- Tax assessed value: $5,000
- Date on market: 9/18/2025
- Cumulative days on market: 291 days
- Listing agreement: Exclusive Right To Sell
- Listing terms: Cash,Conventional,FHA,USDA Loan,VA Loan
- Road surface type: Paved
Estimated market value
Not available
Estimated sales range
Not available
$945/mo
Price history
| Date | Event | Price |
|---|---|---|
| 6/26/2026 | Pending sale | $424,790-6.8%$177/sqft |
Source:  Hive MLS #100531296 Report a problem Hive MLS #100531296 Report a problem | ||
| 6/24/2026 | Price change | $455,990+7.3%$190/sqft |
Source:  Pulte Report a problem Pulte Report a problem | ||
| 5/21/2026 | Price change | $424,790-0.8%$177/sqft |
Source: Hive MLS #100531296 Report a problem | ||
| 3/13/2026 | Price change | $428,190-0.3%$179/sqft |
Source: Hive MLS #100531296 Report a problem | ||
| 3/11/2026 | Price change | $429,590+0.1%$179/sqft |
Source: Pulte Report a problem | ||
| 2/20/2026 | Price change | $429,190-1.2%$179/sqft |
Source: Hive MLS #100531296 Report a problem | ||
| 1/30/2026 | Price change | $434,190-1.1%$181/sqft |
Source: Hive MLS #100531296 Report a problem | ||
| 1/25/2026 | Price change | $439,190-3%$183/sqft |
Source: Pulte Report a problem | ||
| 1/24/2026 | Price change | $452,940+3.1%$189/sqft |
Source: Pulte Report a problem | ||
| 1/22/2026 | Price change | $439,190-2.2%$183/sqft |
Source: Hive MLS #100531296 Report a problem | ||
| 12/18/2025 | Price change | $449,190+3.2%$188/sqft |
Source: Hive MLS #100531296 Report a problem | ||
| 11/20/2025 | Price change | $435,215-0.9%$182/sqft |
Source: Hive MLS #100531296 Report a problem | ||
| 11/10/2025 | Price change | $439,215-1.3%$183/sqft |
Source: Hive MLS #100531296 Report a problem | ||
| 10/26/2025 | Price change | $445,215-0.9%$186/sqft |
Source: Pulte Report a problem | ||
| 10/22/2025 | Price change | $449,140+1.1%$188/sqft |
Source: Hive MLS #100531296 Report a problem | ||
| 10/12/2025 | Price change | $444,140-1.1%$186/sqft |
Source: Pulte Report a problem | ||
| 9/18/2025 | Listed for sale | $449,140$188/sqft |
Source: Pulte Report a problem | ||
Public tax history
Tax history is unavailable.
Monthly payment
Est. payment
Payment breakdown
Explore the cost of this home by adjusting the details. Changes won't be saved.Climate risks
Neighborhood: 28470
Nearby schools
GreatSchools rating
- 2/10Supply ElementaryGrades: PK-5Distance: 7 mi
- 4/10Shallotte MiddleGrades: 6-8Distance: 1.6 mi
- 4/10West Brunswick HighGrades: 9-12Distance: 2.9 mi
Schools provided by the listing agent
- Middle: Shallotte Middle
- High: West Brunswick
Source: Hive MLS. This data may not be complete. We recommend contacting the local school district to confirm school assignments for this home.
- $5,0001 Acres531 Paradise Bay Blvd, Shallotte, NC 28470Off Market
- $412,3253 bd2 ba1.9k sqft527 Kalik Cir #1026, Shallotte, NC 28470Sold
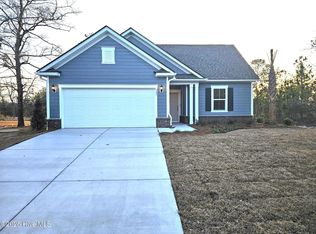
- $413,5403 bd3 ba2.2k sqft408 La Mer Loop, Shallotte, NC 28470New Construction

- $5,0001 Acres533 Paradise Bay Blvd, Shallotte, NC 28470Off Market
- $5,0001 Acres406 La Mer Loop, Shallotte, NC 28470Off Market
- $349,8903 bd2 ba1.7k sqft531 Glitter Bay Loop, Shallotte, NC 28470New Construction
- $5,0001 Acres531 Glitter Bay Ct, Shallotte, NC 28470Off Market
- $5,0001 Acres534 Paradise Bay Blvd, Shallotte, NC 28470Off Market
A local agent can set up tours, give advice and negotiate with sellers.
Similar homes
- $413,5403 bd3 ba2.2k sqft408 La Mer Loop, Shallotte, NC 28470New Construction
 Hive MLS
 - $394,8903 bd3 ba2.3k sqft548 Glitter Bay Loop, Shallotte, NC 28470New Construction
 Hive MLS
 - $479,0405 bd3 ba2.6k sqft536 Glitter Bay Loop, Shallotte, NC 28470New Construction
 Hive MLS
 - $405,1504 bd3 ba2.3k sqft3003 Old Berwick Street SW, Shallotte, NC 28470New Construction
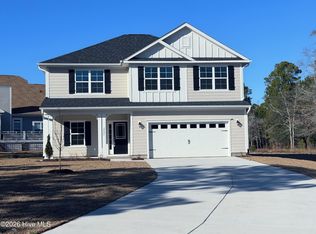 MLS ID #100584098, Joanna Lopez, ADAMS HOMES REALTY NC INC. Hive MLS
 - $349,8903 bd2 ba1.7k sqft531 Glitter Bay Loop, Shallotte, NC 28470New ConstructionHive MLS
- $389,9004 bd3 ba2.3k sqft2986 Mithwick Street SW, Shallotte, NC 28470New ConstructionMLS ID #100563324, Andrew Jones, ADAMS HOMES REALTY NC INC. Hive MLS
- $397,5903 bd3 ba2k sqft511 Country Club Villa Drive, Shallotte, NC 28470New ConstructionMLS ID #100548054, Stevens Fine Homes Team, Coldwell Banker Sea Coast Advantage. Hive MLS
- $364,9004 bd3 ba2.1k sqft2994 Mithwick Street SW, Shallotte, NC 28470New ConstructionMLS ID #100563349, Andrew Jones, ADAMS HOMES REALTY NC INC. Hive MLS
- $364,9004 bd3 ba2.3k sqft2986 Lyndhurst Terrace SW, Shallotte, NC 28470New ConstructionMLS ID #100509954, Joanna Lopez, ADAMS HOMES REALTY NC INC. Hive MLS
- $359,9004 bd2 ba1.9k sqft3206 Rutledge Cross SW, Shallotte, NC 28470New ConstructionMLS ID #100563265, Andrew Jones, ADAMS HOMES REALTY NC INC. Hive MLS
- $361,0503 bd2 ba1.7k sqft3030 Boverie Street SW, Shallotte, NC 28470New ConstructionMLS ID #100563266, Andrew Jones, ADAMS HOMES REALTY NC INC. Hive MLS
- $483,5004 bd3 ba3.1k sqft523 Country Club Villa Drive, Shallotte, NC 28470New ConstructionMLS ID #100540465, Stevens Fine Homes Team, Coldwell Banker Sea Coast Advantage. Hive MLS
- $328,9003 bd2 ba1.6k sqft3145 Burberry Lane SW, Shallotte, NC 28470New ConstructionMLS ID #100563267, Andrew Jones, ADAMS HOMES REALTY NC INC. Hive MLS
- $305,0004 bd2 ba1.8k sqft4581 E Coast Lane, Shallotte, NC 28470For SaleMLS ID #100585880, Nathan Neagles, Realty ONE Group Dockside North. Hive MLS
- $429,6004 bd2 ba2.1k sqft1139 Natal Drive SE, Bolivia, NC 28422New ConstructionMLS ID #100545325, Joanna Lopez, ADAMS HOMES REALTY NC INC. Hive MLS
- $430,9004 bd3 ba2.3k sqft1221 Mandevilla Drive SE, Bolivia, NC 28422New ConstructionMLS ID #100420321, Joanna Lopez, ADAMS HOMES REALTY NC INC. Hive MLS
- $429,6004 bd2 ba2.1k sqft1167 Natal Drive SE, Bolivia, NC 28422New ConstructionMLS ID #100545332, Joanna Lopez, ADAMS HOMES REALTY NC INC. Hive MLS
- $419,1003 bd2 ba1.7k sqft1151 Natal Drive SE, Bolivia, NC 28422New ConstructionMLS ID #100531849, Joanna Lopez, ADAMS HOMES REALTY NC INC. Hive MLS
- $426,3404 bd3 ba2.6k sqft2110 Cypress Hill Drive SE Lot 89, Bolivia, NC 28422New ConstructionHive MLS
- $393,9004 bd2 ba2k sqft1207 Mandevilla Drive SE, Bolivia, NC 28422New ConstructionMLS ID #100420978, Joanna Lopez, ADAMS HOMES REALTY NC INC. Hive MLS
