Beautifully crafted new construction by local Matthews Construction, this 1,610 sq. ft. ranch offers stylish finishes, thoughtful design, and a peaceful wooded setting. Step inside to vaulted ceilings and an inviting open-concept living, dining, and kitchen area filled with natural light. The living room features a floor-to-ceiling stone gas fireplace with a beautiful wood mantel. The kitchen is designed to impress with a large center island and breakfast bar, abundant counter space, stainless appliances, beautiful countertops, and a tile backsplash. The vaulted primary suite features dual closets and a luxurious en-suite bath with a soaking tub and walk-in shower. Two additional bedrooms and a full bath are privately located on the opposite side of the home. Light, natural hues paired with warm wood and black accents create a timeless, inviting feel. Enjoy two covered porches, with the rear porch overlooking the woods and capturing the peaceful breeze. Concrete driveway and sidewalks
For sale
$399,900
529 Keller Rd, Chillicothe, OH 45601
3beds
--sqft
Single Family Residence
Built in 2026
0.6 Acres Lot
$-- Zestimate®
$--/sqft
$-- HOA
What's special
- 3 days
- 12
- 4
Zillow last checked:
Listing updated:
Listed by:
Beth Gerber-Gawelek,
ERA Martin & Associates (C)
Source: Scioto Valley AOR,MLS#: 201485
Facts & features
Interior
Bedrooms & bathrooms
- Bedrooms: 3
- Bathrooms: 2
- Full bathrooms: 2
- Main level bathrooms: 2
- Main level bedrooms: 3
Rooms
- Room types: Kitchen, Living Room, Laundry, Bedroom, Bath, Dining Room
Bedroom 1
- Description: Flooring(Vinyl Plank)
- Level: Main
- Area: 204
- Dimensions: 15 x 13.6
Bedroom 2
- Description: Flooring(Vinyl Plank)
- Level: Main
- Area: 121
- Dimensions: 11 x 11
Bedroom 3
- Description: Flooring(Vinyl Plank)
- Level: Main
- Area: 121
- Dimensions: 11 x 11
Bathroom 1
- Description: Flooring(Tile-Ceramic)
- Level: Main
Bathroom 2
- Description: Flooring(Tile-Ceramic)
- Level: Main
Dining room
- Description: Flooring(Vinyl Plank)
- Level: Main
Kitchen
- Description: Flooring(Vinyl Plank)
- Level: Main
Living room
- Description: Flooring(Vinyl Plank)
- Level: Main
Heating
- Electric, Forced Air, Heat Pump, Natural Gas
Cooling
- Central Air
Appliances
- Included: Built-in Microwave, Dishwasher, Disposal, Range, Refrigerator, Electric Water Heater
- Laundry: Laundry Room
Features
- Ceiling Fan(s), Vaulted Ceiling(s), Pantry
- Flooring: Vinyl Plank, Tile-Ceramic
- Windows: Double Pane Windows
- Basement: Crawl Space
- Has fireplace: Yes
- Fireplace features: Gas
Interior area
- Total structure area: 0
Video & virtual tour
Property
Parking
- Total spaces: 2
- Parking features: 2 Car, Attached, Concrete
- Attached garage spaces: 2
- Has uncovered spaces: Yes
Features
- Levels: One
- Patio & porch: Porch-Covered
Lot
- Size: 0.6 Acres
- Dimensions: 120 x 218
Details
- Parcel number: 305157022000
Construction
Type & style
- Home type: SingleFamily
- Property subtype: Single Family Residence
Materials
- Vinyl Siding
- Roof: Asphalt
Condition
- Year built: 2026
Utilities & green energy
- Sewer: Public Sewer
- Water: Public
Community & HOA
Community
- Subdivision: Hilltop
Location
- Region: Chillicothe
Financial & listing details
- Annual tax amount: $473
- Date on market: 9/29/2026
Estimated market value
Not available
Estimated sales range
Not available
Not available
Price history
Price history is unavailable.
Public tax history
Tax history is unavailable.
Monthly payment
Est. payment
Payment breakdown
Explore the cost of this home by adjusting the details. Changes won't be saved.Climate risks
Neighborhood: 45601
Nearby schools
Schools provided by the listing agent
- Elementary: Chillicothe CSD
- Middle: Chillicothe CSD
- High: Chillicothe CSD
Source: Scioto Valley AOR. This data may not be complete. We recommend contacting the local school district to confirm school assignments for this home.
Similar homes
- $319,0003 bd2 ba1.3k sqft398 Belleview Ave, Chillicothe, OH 45601For Sale
 MLS ID #201480, Sandy Steinbrook, Dwell Real Estate LLC. Scioto Valley AOR
 - $440,0005 bd3 ba1.8k sqft21 Granite Cliff Dr, Chillicothe, OH 45601For Sale
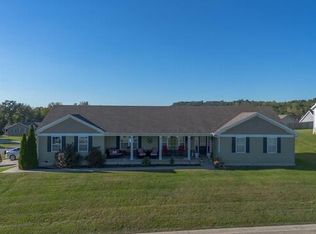 MLS ID #201489, Gregory Phillips, ERA Martin & Associates (C). Scioto Valley AOR
 - $--3 bd2 ba1.5k sqft181 Northland Ct, Chillicothe, OH 45601Auction
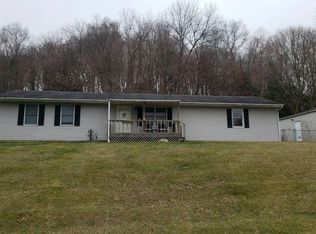 Auction.com 2
 - $349,0004 bd3 ba2.1k sqft139 Belleview Ave, Chillicothe, OH 45601For Sale
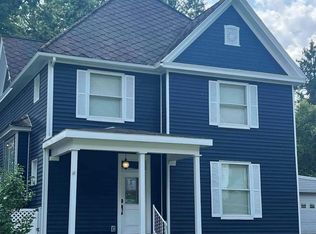 MLS ID #201491, Diane Carnes, ERA Martin & Associates (C). Scioto Valley AOR
 - $375,0004 bd3 ba1.8k sqft5 Applewood Dr, Chillicothe, OH 45601For Sale
 MLS ID #226034693, Sandra Kay Green, Dwell Real Estate, LLC. Columbus and Central Ohio Regional MLS
 - $339,0004 bd3 ba2k sqft346 Chris Ct, Chillicothe, OH 45601For SaleMLS ID #226034278, Samuel Lee Sias, EXP Realty, LLC. Columbus and Central Ohio Regional MLS
- $339,9006 bd4 ba4k sqft57 Timberlane Dr, Chillicothe, OH 45601For SaleMLS ID #226023936, Michelle Noggle, RE/MAX Revealty. Columbus and Central Ohio Regional MLS
- $497,5004 bd4 ba3.7k sqft34 Ledgewood Dr, Chillicothe, OH 45601For SaleMLS ID #226012253, Anthony R Diastello, e-Merge Real Estate. Columbus and Central Ohio Regional MLS
