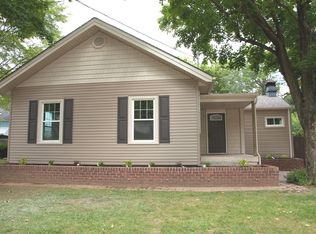
Step into 529 Kensington St., where timeless charm and modern updates come together to create a home you won’t want to leave. With over 1,300 square feet of living space, this inviting 4-bedroom, 2.5-bath home offers the perfect blend of comfort, style, and functionality. From the moment you walk in, you’ll find a welcoming living room centered around a classic brick fireplace—perfect for relaxing evenings at home. The dining area connects effortlessly to the kitchen, featuring stainless steel appliances, crisp white cabinetry, and a stylish backsplash that adds just the right touch of character. Each bedroom is filled with natural light, creating peaceful spaces to unwind. The bathrooms are fresh and functional with clean finishes and modern touches. Downstairs, the full partially finished basement with walk-out access opens the door to endless possibilities—whether you envision a home gym, rec room, or additional living space. Outside, the fully fenced backyard offers privacy and plenty of room to entertain, garden, or simply enjoy the outdoors. Major updates have already been taken care of, including a brand-new roof, updated electrical panel and wiring, and updated plumbing (all in 2025), HVAC and Water Heater (2023)—giving you peace of mind for years to come. This move-in ready home combines classic character with modern reliability, all in a welcoming neighborhood—don’t miss your chance to make it yours!
Sold for $255,000
$255,000
529 Kensington St, Middletown, OH 45044
4beds
1,329sqft
Single Family Residence
Built in 1953
7,840 Square Feet Lot
$255,200 Zestimate®
$192/sqft
$2,175 Estimated rent
Home value
$255,200
$242,000 - $268,000
$2,175/mo
Zestimate® history
Owner options
List your home for rent
$2,175/mo
Rent Zestimate®
Find your next renter with Zillow Rental Manager. Plus, with online applications, you can quickly screen prospective tenants – for free.
$2,175/mo
Rent Zestimate®
Refinance and save
$1,667/mo
Est. payment
Refinancing to a lower rate could help reduce your monthly payments and save thousands over the life of the loan.
$1,667/mo
Est. payment
Explore your selling options
Work with a Zillow partner agent
Leverage their expertise and Zillow's premium Showcase listings to get your home seen by more buyers.
Get startedList with your own agent
Get your home in front of millions of buyers by listing it on Zillow.
Learn how to do itSell it yourself
Take full control of how buyers see your home on Zillow by listing For Sale by Owner (FSBO).
List your homeWhat's special
Modern updatesStylish backsplashClassic brick fireplaceCrisp white cabinetryTimeless charmBrand-new roof
Zillow last checked:
Listing updated:
Listed by:
Tyler Frazier 513-773-5423,
Keller Williams Community Part
Bought with:
Bradley Sparks, 2020001963
eXp Realty
Source: DABR MLS,MLS#: 955068 Originating MLS: Dayton Area Board of REALTORS
Originating MLS: Dayton Area Board of REALTORSFacts & features
Interior
Bedrooms & bathrooms
- Bedrooms: 4
- Bathrooms: 3
- Full bathrooms: 2
- 1/2 bathrooms: 1
- Main level bathrooms: 2
Primary bedroom
- Level: Main
- Dimensions: 14 x 12
Bedroom
- Level: Basement
- Dimensions: 12 x 16
Bedroom
- Level: Main
- Dimensions: 13 x 12
Bedroom
- Level: Main
- Dimensions: 11 x 12
Dining room
- Level: Main
- Dimensions: 11 x 12
Kitchen
- Level: Main
- Dimensions: 10 x 12
Living room
- Level: Main
- Dimensions: 14 x 19
Recreation
- Level: Basement
- Dimensions: 13 x 19
Heating
- Natural Gas
Cooling
- Central Air
Appliances
- Included: Dishwasher, Microwave, Range, Refrigerator
Features
- Basement: Full,Partially Finished
- Has fireplace: Yes
- Fireplace features: Gas
Interior area
- Total structure area: 1,329
- Total interior livable area: 1,329 sqft
Property
Parking
- Total spaces: 1
- Parking features: Garage, One Car Garage
- Garage spaces: 1
Features
- Levels: One
- Stories: 1
Lot
- Size: 7,840 Square Feet
Details
- Parcel number: Q6541016000009
- Zoning: Residential
- Zoning description: Residential
Construction
Type & style
- Home type: SingleFamily
- Architectural style: Ranch
- Property subtype: Single Family Residence
Materials
- Brick, Stone
Condition
- Year built: 1953
Utilities & green energy
- Water: Public
- Utilities for property: Natural Gas Available, Sewer Available, Water Available
Community & HOA
Community
- Subdivision: City/Middletown
HOA
- Has HOA: No
Location
- Region: Middletown
Financial & listing details
- Price per square foot: $192/sqft
- Tax assessed value: $150,950
- Annual tax amount: $2,780
- Date on market: 3/27/2026
- Ownership: Agent Owned
Price history
| Date | Event | Price |
|---|---|---|
| 7/14/2026 | Listing removed | $2,300$2/sqft |
Source: Zillow Rentals Report a problem | ||
| 6/25/2026 | Sold | $255,000-1.8%$192/sqft |
Source:  DABR MLS #955068 Report a problem DABR MLS #955068 Report a problem | ||
| 5/23/2026 | Pending sale | $259,750$195/sqft |
Source:  Cincy MLS #1873077 Report a problem Cincy MLS #1873077 Report a problem | ||
| 5/6/2026 | Price change | $259,750-2.9%$195/sqft |
Source: DABR MLS #955068 Report a problem | ||
| 4/2/2026 | Price change | $267,500-2.7%$201/sqft |
Source: DABR MLS #955068 Report a problem | ||
| 3/27/2026 | Listed for sale | $275,000+111.5%$207/sqft |
Source: DABR MLS #955068 Report a problem | ||
| 3/12/2026 | Listed for rent | $2,300$2/sqft |
Source: Zillow Rentals Report a problem | ||
| 3/11/2026 | Listing removed | $2,300$2/sqft |
Source: Zillow Rentals Report a problem | ||
| 2/6/2026 | Listed for rent | $2,300$2/sqft |
Source: Zillow Rentals Report a problem | ||
| 9/22/2025 | Sold | $130,000$98/sqft |
Source: Public Record Report a problem | ||
Public tax history
| Year | Property taxes | Tax assessment |
|---|---|---|
| 2025 | $2,780 +1.3% | $52,830 |
| 2024 | $2,745 +1.2% | $52,830 |
| 2023 | $2,713 +22.1% | $52,830 +48.4% |
| 2022 | $2,222 +3.7% | $35,590 |
| 2021 | $2,143 -76.3% | $35,590 |
| 2020 | $9,060 +44% | $35,590 +27.2% |
| 2019 | $6,293 -11.4% | $27,990 |
| 2018 | $7,102 +159% | $27,990 |
| 2017 | $2,742 +59.5% | $27,990 +7.4% |
| 2016 | $1,720 -34.5% | $26,060 |
| 2015 | $2,627 +48.1% | $26,060 |
| 2014 | $1,774 | $26,060 -12.3% |
| 2013 | $1,774 -0.7% | $29,700 |
| 2012 | $1,786 | $29,700 -9.1% |
| 2011 | $1,786 -6% | $32,690 -9.5% |
| 2010 | $1,900 +42.8% | $36,131 |
| 2009 | $1,330 -6.6% | $36,131 -8% |
| 2008 | $1,425 +8.4% | $39,256 +15.9% |
| 2007 | $1,315 -27.7% | $33,877 |
| 2006 | $1,819 +2.5% | $33,877 |
| 2005 | $1,775 +11.3% | $33,877 -3% |
| 2004 | $1,594 +1.2% | $34,927 |
| 2003 | $1,575 +15.5% | $34,927 |
| 2002 | $1,364 +15.7% | $34,927 +20.7% |
| 2001 | $1,178 +0.6% | $28,949 |
| 2000 | $1,172 | $28,949 |
Find assessor info on the county website
Neighborhood: 45044
Nearby homes
- $230,2003 bd2 ba1.4k sqft525 Kensington St, Middletown, OH 45044Off Market
- $171,7003 bd1 ba1.2k sqft531 Kensington St, Middletown, OH 45044Off Market
- $214,7003 bd1 ba1.3k sqft533 Kensington St, Middletown, OH 45044Off Market
- $2,500-- bd-- ba-- sqft533 Kensington St, Middletown, OH 45044Off Market
- $154,5002 bd1 ba912 sqft523 Kensington St, Middletown, OH 45044Off Market
- $282,9004 bd2 ba2.3k sqft528 Kensington St, Middletown, OH 45044Off Market
- $---- bd-- ba-- sqft528 Kensington St, Middletown, OH 45044Off Market
- $251,0003 bd1 ba1.4k sqft526 Kensington St, Middletown, OH 45044Off Market
Nearby schools
GreatSchools rating
- 5/10Highview 6th Grade CenterGrades: 6Distance: 0.4 mi
- 2/10Middletown High SchoolGrades: 9-12Distance: 1.6 mi
- 6/10Middletown Middle SchoolGrades: 7-8Distance: 1.5 mi
Schools provided by the listing agent
- District: Middletown
Source: DABR MLS. This data may not be complete. We recommend contacting the local school district to confirm school assignments for this home.
Get a cash offer in 3 minutes
Find out how much your home could sell for in as little as 3 minutes with a no-obligation cash offer.
Estimated market value
$255,200
Get a cash offer in 3 minutes
Find out how much your home could sell for in as little as 3 minutes with a no-obligation cash offer.
Estimated market value
$255,200
- Ohio
- Butler County
- Middletown
- 45044
- 529 Kensington St
Nearby cities
Nearby zip codes
Other Middletown Topics
