Skip main navigation
Sold for $619,330
  • $619,330

    529 Kings Lake Way, Durham, NC 27703

    4beds
    3,209sqft
    Single Family Residence, Residential
    Built in 2024
    6,098 Square Feet Lot
    $603,000 Zestimate®
    $193/sqft
    $3,139 Estimated rent

    Home value

    $603,000

    $573,000 - $633,000

    $3,139/mo

    Zestimate® history
    Loading
    Loading...

    Owner options

    List your home for rent

    $3,139/mo

    Rent Zestimate®

    Find your next renter with Zillow Rental Manager. Plus, with online applications, you can quickly screen prospective tenants – for free.

    Learn more

    $3,139/mo

    Rent Zestimate®

    Refinance and save

    $3,759/mo

    Est. payment

    Refinancing to a lower rate could help reduce your monthly payments and save thousands over the life of the loan.

    See today's rates

    $3,759/mo

    Est. payment

    Explore your selling options

    Work with a Zillow partner agent

    Leverage their expertise and Zillow's premium Showcase listings to get your home seen by more buyers.

    Get started

    List with your own agent

    Get your home in front of millions of buyers by listing it on Zillow.

    Learn how to do it

    Sell it yourself

    Take full control of how buyers see your home on Zillow by listing For Sale by Owner (FSBO).

    List your home

    What's special

    Modern farmhouseTrey ceilingsNatural beautyOversized laundry roomOpen beautyLarge primary bathroomTennis courts
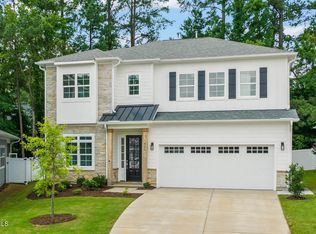
    PERFECT MODERN FARMHOUSE!!! This beauty is situated in a serene enclave at the end of the cul-de-sac with a pond and dog park at the entrance surrounded by the natural beauty you are looking for! Two story home plan is designed with open beauty and functionality. Includes gorgeous screened-in porch, large owner's suite featuring sitting area and trey ceilings, large primary bathroom with soaking tub, guest suite/office on first floor, oversized laundry room, formal living and dining, and a two story great room with fireplace. The lot is adjacent to a beautiful open space. This great community with low HOA dues includes access to a pool, dog park, playground, tennis courts and a clubhouse. House is under construction. Photos are for representative purposes only.

    Zillow last checked:

    Listing updated:

    Listed by:

    Tina Caul 919-665-8210,

    EXP Realty LLC,

    LaDondria Morris 919-740-8724,

    EXP Realty LLC

    Bought with:

    William McElroy, 230639

    Dogwood Properties

    Source: Doorify MLS,MLS#: 10022718MLS Logo

    Facts & features

    Interior

    Bedrooms & bathrooms
    • Bedrooms: 4
    • Bathrooms: 3
    • Full bathrooms: 3
    Heating
    • Heat Pump, Natural Gas
    Cooling
    • Central Air
    Appliances
    • Included: Gas Water Heater
    Features
    • Flooring: Carpet, Hardwood
    • Number of fireplaces: 1
    • Fireplace features: Family Room
    Interior area
    • Total structure area: 3,209
    • Total interior livable area: 3,209 sqft
    • Finished area above ground: 3,209
    • Finished area below ground: 0

    Property

    Parking
    • Total spaces: 2
    • Parking features: Attached, Garage
    • Attached garage spaces: 2
    Features
    • Levels: Two
    • Stories: 2
    • Has view: Yes
    Lot
    • Size: 6,098 Square Feet
    Details
    • Parcel number: 0840931575
    • Special conditions: Standard

    Construction

    Type & style
    • Home type: SingleFamily
    • Architectural style: Craftsman, Farmhouse, Transitional
    • Property subtype: Single Family Residence, Residential
    Materials
    • Fiber Cement
    • Foundation: Slab
    • Roof: Shingle
    Condition
    • New construction: Yes
    • Year built: 2024
    • Major remodel year: 2024

    Utilities & green energy

    • Sewer: Public Sewer
    • Water: Public

    Community & HOA

    Community
    • Subdivision: Ashton Hall
    HOA
    • Has HOA: Yes
    • Amenities included: Clubhouse, Dog Park, Playground, Pool, Tennis Court(s)
    • Services included: None
    • HOA fee: $60 monthly
    Location
    • Region: Durham

    Financial & listing details

    • Price per square foot: $193/sqft
    • Annual tax amount: $560
    • Date on market: 4/12/2024

    Price history

    DateEventPrice
    6/28/2024Sold$619,330+0.7%$193/sqft
    Source: Doorify MLS #10022718 Report a problem
    5/6/2024Pending sale$615,000$192/sqft
    Source: Doorify MLS #10022718 Report a problem
    4/22/2024Contingent$615,000$192/sqft
    Source: Doorify MLS #10022718 Report a problem
    4/22/2024Pending sale$615,000$192/sqft
    Source: Doorify MLS #10022718 Report a problem
    4/12/2024Listed for sale$615,000$192/sqft
    Source: Doorify MLS #10022718 Report a problem

    Public tax history

    Tax history is unavailable.

    Neighborhood: 27703

    Nearby schools

    GreatSchools rating
    Schools provided by the listing agent
    • Elementary: Durham - Bethesda
    • Middle: Durham - Neal
    • High: Durham - Southern

    Source: Doorify MLS. This data may not be complete. We recommend contacting the local school district to confirm school assignments for this home.

    Get a cash offer in 3 minutes
    Find out how much your home could sell for in as little as 3 minutes with a no-obligation cash offer.
    Estimated market value
    $603,000
    Get a cash offer in 3 minutes
    Find out how much your home could sell for in as little as 3 minutes with a no-obligation cash offer.
    Estimated market value
    $603,000