Welcome to this beautifully maintained five-bedroom home in the highly sought-after South Lakes community where lifestyle and luxury meet. Enjoy access to sparkling lakes, a kayak launch and dock, a resort-style pool, scenic walking trails connected to town greenways, and a playground, everything you need to make everyday living feel like a getaway. Step inside to a light-filled, flexible floor plan designed for modern living. A spacious dining room greets you at the front of the home, perfect for formal gatherings or an elegant home office. The heart of the home is the stunning updated kitchen, featuring quartz countertops, crisp white cabinetry with stylish new hardware, a statement blue island, and stainless-steel appliances. The sunny breakfast nook opens to a screened porch overlooking a serene natural tree buffer, your private spot to relax and recharge. The inviting family room is anchored by custom shiplap accents and a cozy fireplace, an ideal backdrop for both quiet evenings and lively get-togethers. A main-level bedroom with a full bath offers comfort and convenience for guests. Upstairs, you'll find four spacious bedrooms, including a generous owner's retreat with a tray ceiling and walk-in closet. A versatile bonus/media room and a thoughtfully placed laundry room add to the home's effortless livability. Need more room to grow? The walk-up attic is perfect for storage or could easily be finished for extra living space. Step outside and enjoy the fully fenced backyard — perfect for backyard parties, playtime, or quiet nights gathered around the firepit on the patio. The walk-in crawl space provides even more storage to keep life organized and clutter-free. This warm, sophisticated home offers the best of South Lakes living — all that's missing is you.
Sold for $600,000
$600,000
529 Lake Gaston Dr, Fuquay Varina, NC 27526
5beds
3,005sqft
Single Family Residence, Residential
Built in 2013
0.26 Acres Lot
$596,400 Zestimate®
$200/sqft
$2,530 Estimated rent
Home value
$596,400
$567,000 - $626,000
$2,530/mo
Zestimate® history
Owner options
List your home for rent
$2,530/mo
Rent Zestimate®
Find your next renter with Zillow Rental Manager. Plus, with online applications, you can quickly screen prospective tenants – for free.
$2,530/mo
Rent Zestimate®
Refinance and save
$3,962/mo
Est. payment
Refinancing to a lower rate could help reduce your monthly payments and save thousands over the life of the loan.
$3,962/mo
Est. payment
Explore your selling options
Work with a Zillow partner agent
Leverage their expertise and Zillow's premium Showcase listings to get your home seen by more buyers.
Get startedList with your own agent
Get your home in front of millions of buyers by listing it on Zillow.
Learn how to do itSell it yourself
Take full control of how buyers see your home on Zillow by listing For Sale by Owner (FSBO).
List your homeWhat's special
Cozy fireplaceBreakfast nookFully fenced backyardFlexible floor planResort-style poolThoughtfully placed laundry roomFirepit on the patio
Zillow last checked:
Listing updated:
Listed by:
Allison Sanders 919-621-5911,
Choice Residential Real Estate
Bought with:
Ashley Denny, 289350
Choice Residential Real Estate
Source: Doorify MLS,MLS#: 10106377
Facts & features
Interior
Bedrooms & bathrooms
- Bedrooms: 5
- Bathrooms: 3
- Full bathrooms: 3
Heating
- Heat Pump, Natural Gas
Cooling
- Heat Pump
Appliances
- Laundry: Laundry Room
Features
- Bathtub Only, Bathtub/Shower Combination, Double Vanity, Kitchen Island, Open Floorplan, Separate Shower, Soaking Tub, Stone Counters, Walk-In Closet(s), Walk-In Shower, Water Closet
- Flooring: Carpet, Hardwood
- Common walls with other units/homes: No Common Walls
Interior area
- Total structure area: 3,005
- Total interior livable area: 3,005 sqft
- Finished area above ground: 3,005
- Finished area below ground: 0
Property
Parking
- Total spaces: 2
- Parking features: Garage, Garage Door Opener
- Attached garage spaces: 2
Features
- Levels: Two
- Stories: 2
- Patio & porch: Patio, Rear Porch, Screened
- Exterior features: Private Yard
- Pool features: Community
- Fencing: Fenced
- Has view: Yes
- View description: Trees/Woods
Lot
- Size: 0.26 Acres
- Features: Back Yard, Front Yard, Landscaped
Details
- Parcel number: 0676343404
- Special conditions: Standard
Construction
Type & style
- Home type: SingleFamily
- Architectural style: Traditional
- Property subtype: Single Family Residence, Residential
Materials
- Cement Siding, Stone Veneer
- Foundation: Block
- Roof: Shingle
Condition
- New construction: No
- Year built: 2013
Utilities & green energy
- Sewer: Public Sewer
- Water: Public
- Utilities for property: Electricity Connected, Natural Gas Connected
Community & HOA
Community
- Features: Clubhouse, Fishing, Park, Pool
- Subdivision: South Lakes
HOA
- Has HOA: Yes
- Amenities included: Boat Dock, Jogging Path, Park, Playground, Pond Year Round, Pool
- Services included: None
- HOA fee: $368 semi-annually
Location
- Region: Fuquay Varina
Financial & listing details
- Price per square foot: $200/sqft
- Tax assessed value: $516,101
- Annual tax amount: $4,517
- Date on market: 6/28/2025
Price history
| Date | Event | Price |
|---|---|---|
| 8/18/2025 | Sold | $600,000+0.5%$200/sqft |
Source:  Doorify MLS #10106377 Report a problem Doorify MLS #10106377 Report a problem | ||
| 7/1/2025 | Pending sale | $597,000$199/sqft |
Source: Doorify MLS #10106377 Report a problem | ||
| 6/28/2025 | Listed for sale | $597,000+65.8%$199/sqft |
Source: Doorify MLS #10106377 Report a problem | ||
| 7/9/2018 | Sold | $360,000-1.3%$120/sqft |
Source: Doorify MLS #2179036 Report a problem | ||
| 5/8/2018 | Pending sale | $364,900$121/sqft |
Source: Cross Town Realty, LLC #2179036 Report a problem | ||
| 4/9/2018 | Price change | $364,900-2.7%$121/sqft |
Source: Cross Town Realty, LLC #2179036 Report a problem | ||
| 3/16/2018 | Listed for sale | $374,900+44.5%$125/sqft |
Source: Cross Town Realty, LLC #2179036 Report a problem | ||
| 11/22/2013 | Sold | $259,500$86/sqft |
Source: Public Record Report a problem | ||
Public tax history
| Year | Property taxes | Tax assessment |
|---|---|---|
| 2025 | $4,536 +0.4% | $516,101 |
| 2024 | $4,518 +18.7% | $516,101 +51.6% |
| 2023 | $3,806 +6.4% | $340,475 |
| 2022 | $3,576 +4.9% | $340,475 |
| 2021 | $3,408 | $340,475 |
| 2020 | -- | $340,475 +19.6% |
| 2019 | $3,302 | $284,568 |
| 2018 | $3,302 +10% | $284,568 |
| 2017 | $3,001 +1.4% | $284,568 |
| 2016 | $2,960 +3.5% | $284,568 +0.2% |
| 2015 | $2,860 +3.8% | $284,126 |
| 2014 | $2,756 | $284,126 |
Find assessor info on the county website
Neighborhood: 27526
Nearby homes
- $564,0005 bd3 ba2.9k sqft533 Lake Gaston Dr, Fuquay Varina, NC 27526Off Market
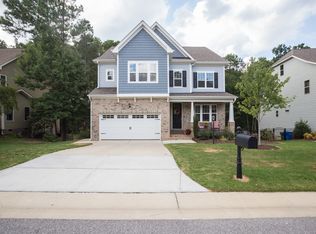
- $624,7005 bd4 ba3.3k sqft525 Lake Gaston Dr, Fuquay Varina, NC 27526Off Market

- $505,300-- bd3 ba2.1k sqft537 Lake Gaston Dr, Fuquay Varina, NC 27526Off Market
- $480,0004 bd3 ba2.8k sqft521 Lake Gaston Dr, Fuquay Varina, NC 27526Sold
- $550,300-- bd3 ba2.4k sqft528 Lake Gaston Dr, Fuquay Varina, NC 27526Off Market
- $549,7004 bd5 ba2.8k sqft2716 Blueridge Lake Dr, Fuquay Varina, NC 27526Off Market
- $603,4004 bd3 ba2.4k sqft518 Lake Gaston Dr, Fuquay Varina, NC 27526Off Market
- $529,800-- bd3 ba2.8k sqft541 Lake Gaston Dr, Fuquay Varina, NC 27526Off Market
Nearby schools
GreatSchools rating
- 8/10South Lakes ElementaryGrades: PK-5Distance: 0.6 mi
- 6/10Fuquay-Varina MiddleGrades: 6-8Distance: 2.7 mi
- 6/10Willow Spring HighGrades: 9-12Distance: 0.9 mi
Schools provided by the listing agent
- Elementary: Wake County Schools
- Middle: Wake County Schools
- High: Wake County Schools
Source: Doorify MLS. This data may not be complete. We recommend contacting the local school district to confirm school assignments for this home.
Get a cash offer in 3 minutes
Find out how much your home could sell for in as little as 3 minutes with a no-obligation cash offer.
Estimated market value
$596,400
Get a cash offer in 3 minutes
Find out how much your home could sell for in as little as 3 minutes with a no-obligation cash offer.
Estimated market value
$596,400
- North Carolina
- Wake County
- Fuquay Varina
- 27526
- 529 Lake Gaston Dr
Nearby cities
Nearby zip codes
Other Fuquay Varina Topics
