PRICE IMPROVEMENT! Stunning custom J&J built 3 bedroom, 2 bath, 2 car garage 2400+ SF home on large lot. Experience quality & comfort in this spacious home 2400+ SF of living space with 10 FT ceilings throughout. Extra large beautifully renovated kitchen featuring custom cabinetry, a large Island, designer backsplash, and a generous pantry- perfect for entertaining or family gatherings. Separate living room, dining room plus expansive family room has an inviting open plan. Large, relaxing primary suite has Roman shower, and his & her walk-in closets. Enjoy peace of mind, with NEW HVAC SYSTEM with extra insulation for energy efficiency- 2025. All vents & ductwork cleaned & sanitized for allergens - 2025. NEW TILE ROOF -2023, POOL CAGE -2023, gorgeous custom double entrance doors -2023 and exterior house freshly painted -2025. House also wired for generator. Step outside to your private oasis with 14x28 HEATED pool with fountain & BUILT-IN TABLE with jets, surrounded by lush landscaping for privacy & relaxation. A warm inviting move-in ready home! Desirable community with Clubhouse, community junior olympic pool, tennis & pickleball courts, sparkling lakes & walking/biking trails. Low HOA fee & no CDD fee. Great location to historic downtown Venice, Gulf of Mexico beaches, Golf courses, fine dining, shopping, the Atlanta Braves baseball stadium & I-75.
Sold for $513,500
$513,500
529 LAKE OF THE WOODS DRIVE, VENICE, FL 34293
3beds
2,411sqft
Single Family Residence
Built in 1995
0.26 Acres Lot
$512,000 Zestimate®
$213/sqft
$5,554 Estimated rent
Home value
$512,000
$466,000 - $563,000
$5,554/mo
Zestimate® history
Owner options
List your home for rent
$5,554/mo
Rent Zestimate®
Find your next renter with Zillow Rental Manager. Plus, with online applications, you can quickly screen prospective tenants – for free.
$5,554/mo
Rent Zestimate®
Refinance and save
$3,398/mo
Est. payment
Refinancing to a lower rate could help reduce your monthly payments and save thousands over the life of the loan.
$3,398/mo
Est. payment
Explore your selling options
Work with a Zillow partner agent
Leverage their expertise and Zillow's premium Showcase listings to get your home seen by more buyers.
Get startedList with your own agent
Get your home in front of millions of buyers by listing it on Zillow.
Learn how to do itSell it yourself
Take full control of how buyers see your home on Zillow by listing For Sale by Owner (FSBO).
List your homeWhat's special
Large islandCustom cabinetryGenerous pantryLarge relaxing primary suiteNew tile roofDining roomRoman shower
Zillow last checked:
Listing updated:
Listed by:
Nancy Jordan 941-468-5146,
COLDWELL BANKER REALTY 941-493-1000
Bought with:
Niall Phelan, 3590414
LPT REALTY, LLC
Source: Stellar MLS,MLS#: N6141643 Originating MLS: Venice
Originating MLS: Venice
Facts & features
Interior
Bedrooms & bathrooms
- Bedrooms: 3
- Bathrooms: 2
- Full bathrooms: 2
Rooms
- Room types: Family Room, Living Room, Utility Room
Primary bedroom
- Features: Ceiling Fan(s), Dual Closets
- Level: First
- Area: 252 Square Feet
- Dimensions: 18x14
Bedroom 2
- Features: Ceiling Fan(s), Built-in Closet
- Level: First
- Area: 144 Square Feet
- Dimensions: 12x12
Bedroom 3
- Features: Ceiling Fan(s), Built-in Closet
- Level: First
- Area: 144 Square Feet
- Dimensions: 12x12
Balcony porch lanai
- Features: Ceiling Fan(s), No Closet
- Level: First
- Area: 260 Square Feet
- Dimensions: 26x10
Dining room
- Features: No Closet
- Level: First
- Area: 100 Square Feet
- Dimensions: 10x10
Family room
- Features: Ceiling Fan(s), No Closet
- Level: First
- Area: 300 Square Feet
- Dimensions: 20x15
Kitchen
- Features: Pantry, No Closet
- Level: First
- Area: 315 Square Feet
- Dimensions: 21x15
Living room
- Features: Ceiling Fan(s), No Closet
- Level: First
- Area: 240 Square Feet
- Dimensions: 15x16
Heating
- Central, Electric
Cooling
- Central Air
Appliances
- Included: Electric Water Heater, Microwave, Range, Refrigerator
- Laundry: Inside
Features
- Ceiling Fan(s), Eating Space In Kitchen, High Ceilings, Kitchen/Family Room Combo, Living Room/Dining Room Combo, Open Floorplan, Primary Bedroom Main Floor, Solid Wood Cabinets, Split Bedroom, Walk-In Closet(s)
- Flooring: Carpet, Tile
- Doors: Outdoor Shower, Sliding Doors
- Has fireplace: No
Interior area
- Total structure area: 3,247
- Total interior livable area: 2,411 sqft
Property
Parking
- Total spaces: 2
- Parking features: Garage - Attached
- Attached garage spaces: 2
- Details: Garage Dimensions: 20x22
Features
- Levels: One
- Stories: 1
- Patio & porch: Enclosed, Front Porch, Screened
- Exterior features: Irrigation System, Outdoor Shower, Sidewalk
- Has private pool: Yes
- Pool features: Heated, In Ground, Screen Enclosure
- Has view: Yes
- View description: Garden, Pool
- Waterfront features: Lake
Lot
- Size: 0.26 Acres
- Features: In County, Landscaped, Sidewalk
- Residential vegetation: Mature Landscaping, Trees/Landscaped
Details
- Parcel number: 0440160033
- Zoning: RSF1
- Special conditions: None
Construction
Type & style
- Home type: SingleFamily
- Architectural style: Custom
- Property subtype: Single Family Residence
Materials
- Block, Stucco
- Foundation: Slab
- Roof: Tile
Condition
- New construction: No
- Year built: 1995
Details
- Builder name: J&J Homes
Utilities & green energy
- Sewer: Public Sewer
- Water: Public
- Utilities for property: BB/HS Internet Available, Cable Available, Cable Connected, Electricity Connected, Public, Sewer Connected, Street Lights, Underground Utilities, Water Connected
Community & HOA
Community
- Features: Lake, Association Recreation - Owned, Buyer Approval Required, Clubhouse, Deed Restrictions, No Truck/RV/Motorcycle Parking, Pool, Sidewalks, Tennis Court(s)
- Pet fee: $0 monthly
- Subdivision: THE LAKES OF JACARANDA
HOA
- Has HOA: Yes
- Amenities included: Pickleball Court(s), Pool, Recreation Facilities, Tennis Court(s)
- HOA fee: $75 monthly
- HOA name: Connie Hook
- Second HOA name: Keys Caldwell
- Second HOA phone: 941-408-8293
Location
- Region: Venice
Financial & listing details
- Price per square foot: $213/sqft
- Tax assessed value: $446,700
- Annual tax amount: $3,652
- Date on market: 11/22/2025
- Cumulative days on market: 17 days
- Listing terms: Cash,Conventional,VA Loan
- Ownership: Fee Simple
- Total actual rent: 0
- Electric utility on property: Yes
- Road surface type: Paved, Asphalt
Price history
| Date | Event | Price |
|---|---|---|
| 1/22/2026 | Sold | $513,500-2.9%$213/sqft |
Source:  Stellar MLS #N6141643 Report a problem Stellar MLS #N6141643 Report a problem | ||
| 12/10/2025 | Pending sale | $529,000$219/sqft |
Source: Stellar MLS #N6141643 Report a problem | ||
| 12/6/2025 | Price change | $529,000-2%$219/sqft |
Source: Stellar MLS #N6141643 Report a problem | ||
| 11/23/2025 | Listed for sale | $540,000+80%$224/sqft |
Source: Stellar MLS #N6141643 Report a problem | ||
| 4/23/2004 | Sold | $300,000$124/sqft |
Source: Public Record Report a problem | ||
Public tax history
| Year | Property taxes | Tax assessment |
|---|---|---|
| 2025 | $3,810 +4.3% | $297,764 +2.9% |
| 2024 | $3,653 +13.6% | $289,372 +12.8% |
| 2023 | $3,214 +0.1% | $256,544 -0.5% |
| 2022 | $3,210 +2.4% | $257,938 +3% |
| 2021 | $3,136 +0.2% | $250,425 +1.4% |
| 2020 | $3,129 +3.8% | $246,967 +2.3% |
| 2019 | $3,015 | $241,414 +1.9% |
| 2018 | $3,015 +3% | $236,913 +2.1% |
| 2017 | $2,928 -1.6% | $232,040 -16.7% |
| 2016 | $2,977 | $278,400 +13.9% |
| 2015 | $2,977 +0.4% | $244,400 +10.8% |
| 2014 | $2,964 +0.1% | $220,587 |
| 2013 | $2,961 +2.6% | $220,587 +1.7% |
| 2012 | $2,884 +1.9% | $216,900 +0.4% |
| 2011 | $2,830 -12.7% | $216,100 -10.4% |
| 2010 | $3,241 -14.1% | $241,200 +1.1% |
| 2009 | $3,773 | $238,600 -20.3% |
| 2008 | $3,773 -10.2% | $299,500 -6.4% |
| 2007 | $4,204 | $320,103 +2.5% |
| 2006 | -- | $312,296 +3% |
| 2005 | -- | $303,200 +56.9% |
| 2004 | $2,909 -1% | $193,192 +1.9% |
| 2003 | $2,938 +0.6% | $189,590 +2.4% |
| 2002 | $2,921 +6.9% | $185,146 +1.6% |
| 2001 | $2,732 +3.5% | $182,230 +3% |
| 2000 | $2,639 | $176,922 |
Find assessor info on the county website
Neighborhood: Plantation
Nearby homes
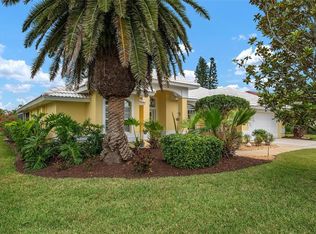
- $535,0003 bd2 ba2k sqft531 Lake Of The Woods Dr, Venice, FL 34293Sold
- $483,8003 bd2 ba2k sqft527 Lake Of The Woods Dr, Venice, FL 34293Off Market
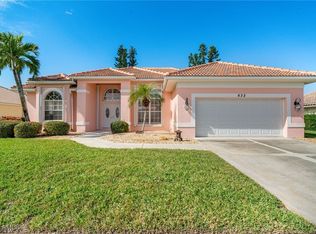
- $480,0003 bd2 ba2k sqft632 Balsam Apple Dr, Venice, FL 34293Sold
- $445,0003 bd2 ba1.6k sqft638 Balsam Apple Dr, Venice, FL 34293Off Market
- $490,3003 bd2 ba2k sqft626 Balsam Apple Dr, Venice, FL 34293Off Market
- $443,7003 bd2 ba1.6k sqft533 Lake Of The Woods Dr, Venice, FL 34293Off Market
- $561,9003 bd2 ba2.3k sqft525 Lake Of The Woods Dr, Venice, FL 34293Off Market
- $476,4002 bd2 ba1.9k sqft644 Balsam Apple Dr, Venice, FL 34293Off Market
Nearby schools
GreatSchools rating
- 9/10Taylor Ranch Elementary SchoolGrades: PK-5Distance: 1.6 mi
- 7/10Venice Middle SchoolGrades: 6-8Distance: 1.3 mi
- 7/10Venice Senior High SchoolGrades: 9-12Distance: 4.8 mi
Schools provided by the listing agent
- Elementary: Taylor Ranch Elementary
- Middle: Venice Area Middle
- High: Venice Senior High
Source: Stellar MLS. This data may not be complete. We recommend contacting the local school district to confirm school assignments for this home.
Get a cash offer in 3 minutes
Find out how much your home could sell for in as little as 3 minutes with a no-obligation cash offer.
Estimated market value
$512,000
Get a cash offer in 3 minutes
Find out how much your home could sell for in as little as 3 minutes with a no-obligation cash offer.
Estimated market value
$512,000
- Florida
- Sarasota County
- Venice
- 34293
- Plantation
- 529 LAKE OF THE WOODS DRIVE
