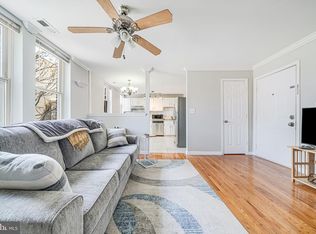
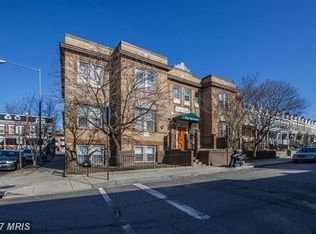
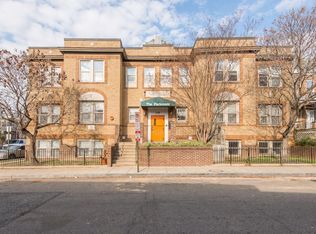
"Property qualifies for $10,000 grant program towards down payment and closings costs through George Mason Mortgage." Hardwood floors sweep through this sunny two-bedroom condo in bustling Columbia Heights. Home chefs will covet the spacious, eat-in kitchen with stainless steel appliances, ample cabinets, and counter space. Grow herbs on the windowsills and pull up a stool at the breakfast bar while enjoying your morning coffee. You will have a pantry to complete this fabulous kitchen – a rare amenity in the city. A washer/dryer in the unit makes laundry convenient. There are plenty of closets throughout this airy home, as well as extra storage assigned to the unit in the building. Gather with friends and family for private events in the Community room, which includes a kitchenette, couch, table/chairs, and private bathroom. Enjoy a brew at Midlands Beer Garden down the street, watch the fireworks at the Old Soldiers’ Home, dine on casual fare at The Coupe, or stroll to the end of the block to Call Your Mother for a bagel. Shop at Target and Giant and hop on the metro half of a mile away. Pets are allowed, and there is even a dog run in the community yard.
Sold for $360,000
$360,000
529 Lamont St NW APT 205, Washington, DC 20010
2beds
789sqft
Condominium
Built in 1926
-- sqft lot
$336,700 Zestimate®
$456/sqft
$2,643 Estimated rent
Home value
$336,700
$313,000 - $360,000
$2,643/mo
Zestimate® history
Owner options
List your home for rent
$2,643/mo
Rent Zestimate®
Find your next renter with Zillow Rental Manager. Plus, with online applications, you can quickly screen prospective tenants – for free.
$2,643/mo
Rent Zestimate®
Refinance and save
$1,717/mo
Est. payment
Refinancing to a lower rate could help reduce your monthly payments and save thousands over the life of the loan.
$1,717/mo
Est. payment
Explore your selling options
Work with a Zillow partner agent
Leverage their expertise and Zillow's premium Showcase listings to get your home seen by more buyers.
Get startedList with your own agent
Get your home in front of millions of buyers by listing it on Zillow.
Learn how to do itSell it yourself
Take full control of how buyers see your home on Zillow by listing For Sale by Owner (FSBO).
List your homeWhat's special
Private bathroomEat-in kitchenAmple cabinetsHardwood floorsPlenty of closets
Zillow last checked:
Listing updated:
Listed by:
Shannon OFarrell 202-413-4796,
Compass
Bought with:
Mrs. D'Ann Melnick, BR200200359
EXP Realty, LLC
Source: Bright MLS,MLS#: DCDC2105664
Facts & features
Interior
Bedrooms & bathrooms
- Bedrooms: 2
- Bathrooms: 1
- Full bathrooms: 1
- Main level bathrooms: 1
- Main level bedrooms: 2
Basement
- Area: 0
Heating
- Forced Air, Natural Gas
Cooling
- Central Air, Electric
Appliances
- Included: Microwave, Dryer, Disposal, Ice Maker, Oven/Range - Gas, Refrigerator, Stainless Steel Appliance(s), Washer, Dishwasher, Gas Water Heater
- Laundry: Dryer In Unit, Washer In Unit, Has Laundry, In Unit
Features
- Breakfast Area, Combination Dining/Living, Open Floorplan, Kitchen - Table Space, Pantry, Bathroom - Tub Shower, Other
- Flooring: Hardwood
- Has basement: No
- Has fireplace: No
Interior area
- Total structure area: 789
- Total interior livable area: 789 sqft
- Finished area above ground: 789
- Finished area below ground: 0
Property
Parking
- Parking features: None
Accessibility
- Accessibility features: None
Features
- Levels: One
- Stories: 1
- Pool features: None
Lot
- Features: Urban Land-Sassafras-Chillum
Details
- Additional structures: Above Grade, Below Grade
- Parcel number: 3043//2007
- Zoning: SEE ZONING MAP
- Special conditions: Standard
- Other equipment: Intercom
Construction
Type & style
- Home type: Condo
- Architectural style: Contemporary
- Property subtype: Condominium
- Attached to another structure: Yes
Materials
- Brick
Condition
- New construction: No
- Year built: 1926
- Major remodel year: 2000
Utilities & green energy
- Sewer: Public Sewer
- Water: Public
Community & HOA
Community
- Condo and coop fee: $359 monthly
- Subdivision: Park View
HOA
- Has HOA: No
- Amenities included: Common Grounds, Storage, Other
- Services included: Common Area Maintenance, Maintenance Structure, Management, Sewer, Water, Trash, Custodial Services Maintenance, Maintenance Grounds, Reserve Funds
- HOA name: The Parkmont
Location
- Region: Washington
Financial & listing details
- Price per square foot: $456/sqft
- Tax assessed value: $381,150
- Annual tax amount: $2,256
- Date on market: 7/27/2023
- Listing agreement: Exclusive Right To Sell
- Ownership: Condominium
Price history
| Date | Event | Price |
|---|---|---|
| 2/16/2024 | Sold | $360,000-6.5%$456/sqft |
Source:  Bright MLS #DCDC2105664 Report a problem Bright MLS #DCDC2105664 Report a problem | ||
| 2/2/2024 | Pending sale | $385,000$488/sqft |
Source: Bright MLS #DCDC2105664 Report a problem | ||
| 12/12/2023 | Price change | $385,000-3.5%$488/sqft |
Source: Bright MLS #DCDC2105664 Report a problem | ||
| 10/16/2023 | Price change | $399,000-8.3%$506/sqft |
Source: Bright MLS #DCDC2105664 Report a problem | ||
| 9/14/2023 | Price change | $435,000-3.3%$551/sqft |
Source: Bright MLS #DCDC2105664 Report a problem | ||
| 7/27/2023 | Listed for sale | $450,000+12.5%$570/sqft |
Source: Bright MLS #DCDC2105664 Report a problem | ||
| 10/16/2020 | Sold | $399,999$507/sqft |
Source: Public Record Report a problem | ||
| 9/29/2020 | Pending sale | $399,999$507/sqft |
Source: Compass #DCDC485644 Report a problem | ||
| 9/18/2020 | Listed for sale | $399,999+15.9%$507/sqft |
Source: Compass #DCDC485644 Report a problem | ||
| 9/17/2015 | Sold | $345,000$437/sqft |
Source: Public Record Report a problem | ||
| 6/23/2015 | Price change | $345,000-8%$437/sqft |
Source: eng garcia properties Report a problem | ||
| 6/12/2015 | Listed for sale | $375,000$475/sqft |
Source: Keller Williams Capital Properties #DC8663568 Report a problem | ||
Public tax history
| Year | Property taxes | Tax assessment |
|---|---|---|
| 2025 | $2,256 -4.9% | $370,850 -2.8% |
| 2024 | $2,373 -59.3% | $381,370 +0.1% |
| 2023 | $5,826 | $381,150 +1.5% |
| 2022 | $5,826 +300.8% | $375,640 +2.7% |
| 2021 | $1,454 +1.7% | $365,770 +0.3% |
| 2020 | $1,429 +19.2% | $364,550 +9% |
| 2018 | $1,199 +9.3% | $334,570 +3.7% |
| 2017 | $1,097 +33.8% | $322,550 +91.8% |
| 2016 | $820 -27.2% | $168,150 |
| 2015 | $1,126 -7.1% | $168,150 +18% |
| 2014 | $1,212 +10.3% | $142,540 +10.3% |
| 2013 | $1,098 -20% | $129,210 -20% |
| 2012 | $1,373 | $161,510 |
| 2011 | $1,373 +11.6% | $161,510 +11.6% |
| 2010 | $1,230 -11.1% | $144,730 -11.1% |
| 2009 | $1,384 +60.3% | $162,790 +65.9% |
| 2007 | $863 | $98,100 +14.4% |
| 2006 | -- | $85,740 -8.5% |
| 2005 | -- | $93,670 +24.8% |
| 2004 | -- | $75,080 +22% |
| 2003 | -- | $61,543 +0% |
| 2002 | -- | $61,542 |
Find assessor info on the county website
Neighborhood: Park View
Nearby homes
- $360,0003 bd1 ba1k sqft529 Lamont St NW APT 304, Washington, DC 20010Sold
- $404,7003 bd1 ba1.2k sqft529 Lamont St NW APT 301, Washington, DC 20010Off Market
- $467,4003 bd1 ba1.1k sqft529 Lamont St NW APT 101, Washington, DC 20010Off Market
- $435,1003 bd1 ba1.1k sqft529 Lamont St NW APT 102, Washington, DC 20010Off Market
- $385,5003 bd1 ba1.1k sqft529 Lamont St NW APT 201, Washington, DC 20010Off Market
- $292,3002 bd1 ba848 sqft529 Lamont St NW APT 202, Washington, DC 20010Off Market
- $556,0004 bd4 ba1.6k sqft529 Lamont St NW APT 203, Washington, DC 20010Off Market
- $356,5003 bd1 ba1k sqft529 Lamont St NW APT 204, Washington, DC 20010Off Market
Nearby schools
GreatSchools rating
- 7/10Bruce-Monroe Elementary School @ Park ViewGrades: PK-5Distance: 0.2 mi
- 7/10MacFarland Middle SchoolGrades: 6-8Distance: 0.9 mi
- 4/10Roosevelt High School @ MacFarlandGrades: 9-12Distance: 0.9 mi
Schools provided by the listing agent
- District: District Of Columbia Public Schools
Source: Bright MLS. This data may not be complete. We recommend contacting the local school district to confirm school assignments for this home.
Get a cash offer in 3 minutes
Find out how much your home could sell for in as little as 3 minutes with a no-obligation cash offer.
Estimated market value
$336,700
Get a cash offer in 3 minutes
Find out how much your home could sell for in as little as 3 minutes with a no-obligation cash offer.
Estimated market value
$336,700
- Washington, DC
- District of Columbia
- Washington
- 20010
- Park View
- 529 Lamont St NW Apartment 205
Nearby cities
Nearby neighborhoods
Nearby zip codes
Other Washington Topics
