Annapolis Stunning Coastal Colonial Waterfront Retreat where every day feels like a vacation. Perfectly positioned on the tranquil waters of the Chesapeake Bay tributaries, this extraordinary waterfront residence at 529 Lee Circle offers an exceptional blend of sophisticated coastal design and effortless indoor-outdoor living. Privately nestled among mature trees, the home enjoys a peaceful setting with panoramic water views, a private pier, a boat house and a floating dock, creating the ultimate Annapolis waterfront retreat. The impressive rear elevation is designed to embrace the waterfront lifestyle, featuring expansive walls of glass that flood the interiors with natural light while framing picturesque water views from nearly every level. Multiple outdoor living spaces—including a spacious waterside deck, an upper-level balcony, and an expansive lawn leading to the 114 feet shoreline—provide the perfect backdrop for entertaining or relaxing while enjoying spectacular sunsets. The boat house with lift, private pier, and protected water dockage offer immediate access to boating, paddleboarding, kayaking, and all the Chesapeake Bay has to offer. Whether departing for a day on the water or enjoying quiet evenings along the shoreline, this property delivers an unmatched waterfront experience. Architecturally, the home combines classic coastal elegance with contemporary comfort. Soft gray siding, crisp white trim, multiple gables, and oversized windows create a timeless façade that complements its natural surroundings. The residence offers approximately 6,000 square feet of living space with two owners suite (one on the main level), generous entertaining areas, multiple fireplaces, and luxurious accommodations designed for both everyday living and grand-scale gatherings. The home was originally built in 1965. In 2016 it went through a complete, down-to-the-studs renovation and expansion to the creation of stunning luxurious waterfront home. Custom-Built by Architect Teresa Todd and Timberlake Homes into a 6-bedroom and 5.5-bathroom residence. Located within the sought-after Hillsmere Shores community, residents enjoy a coveted Annapolis lifestyle with access to a private beach, marina, community pool, playgrounds, and convenient proximity to Historic Downtown Annapolis, waterfront dining, yacht clubs, and the U.S. Naval Academy. This is more than a waterfront home—it is a private Chesapeake Bay sanctuary where luxury, recreation, and timeless coastal beauty come together in one exceptional offering.
Sold for $2,615,000
$2,615,000
529 Lee Cir, Annapolis, MD 21403
6beds
5,918sqft
Single Family Residence
Built in 1965
9,800 Square Feet Lot
$2,615,200 Zestimate®
$442/sqft
$7,502 Estimated rent
Home value
$2,615,200
$2.46M - $2.77M
$7,502/mo
Zestimate® history
Owner options
List your home for rent
$7,502/mo
Rent Zestimate®
Find your next renter with Zillow Rental Manager. Plus, with online applications, you can quickly screen prospective tenants – for free.
$7,502/mo
Rent Zestimate®
Refinance and save
$12,933/mo
Est. payment
Refinancing to a lower rate could help reduce your monthly payments and save thousands over the life of the loan.
$12,933/mo
Est. payment
Explore your selling options
Work with a Zillow partner agent
Leverage their expertise and Zillow's premium Showcase listings to get your home seen by more buyers.
Get startedList with your own agent
Get your home in front of millions of buyers by listing it on Zillow.
Learn how to do itSell it yourself
Take full control of how buyers see your home on Zillow by listing For Sale by Owner (FSBO).
List your homeWhat's special
Floating dockBoat houseMultiple fireplacesBoat house with liftMultiple gablesSoft gray sidingMultiple outdoor living spaces
Zillow last checked:
Listing updated:
Listed by:
Ani Gonzalez-Brunet 443-714-5303,
Coldwell Banker Realty
Bought with:
Laura Gayvert, 629540
Compass
Source: Bright MLS,MLS#: MDAA2150742
Facts & features
Interior
Bedrooms & bathrooms
- Bedrooms: 6
- Bathrooms: 6
- Full bathrooms: 5
- 1/2 bathrooms: 1
- Main level bathrooms: 2
- Main level bedrooms: 1
Basement
- Area: 1986
Heating
- Heat Pump, Electric
Cooling
- Central Air, Electric
Appliances
- Included: Built-In Range, Range, Disposal, Extra Refrigerator/Freezer, Microwave, Range Hood, Six Burner Stove, Stainless Steel Appliance(s), Washer, Water Conditioner - Owned, Water Treat System, Water Heater
- Laundry: Upper Level, Has Laundry, Washer In Unit, Dryer In Unit
Features
- Wine Storage, Walk-In Closet(s), Upgraded Countertops, Sauna, Recessed Lighting, Primary Bedroom - Bay Front, Primary Bath(s), Pantry, Kitchen Island, Kitchen - Gourmet, Eat-in Kitchen, Open Floorplan, Family Room Off Kitchen, Exposed Beams, Entry Level Bedroom, Dining Area, Crown Molding, Combination Kitchen/Living, Combination Kitchen/Dining, Combination Dining/Living, Ceiling Fan(s), Butlers Pantry, Built-in Features, Bathroom - Walk-In Shower, Soaking Tub, Bathroom - Stall Shower, Bar, Attic
- Flooring: Hardwood, Marble, Ceramic Tile, Luxury Vinyl, Carpet, Heated, Wood
- Basement: Finished,Improved,Heated,Interior Entry,Exterior Entry,Full,Sump Pump,Windows
- Number of fireplaces: 2
- Fireplace features: Gas/Propane, Stone, Brick, Mantel(s)
Interior area
- Total structure area: 6,284
- Total interior livable area: 5,918 sqft
- Finished area above ground: 4,298
- Finished area below ground: 1,620
Property
Parking
- Total spaces: 10
- Parking features: Garage Faces Rear, Basement, Storage, Inside Entrance, Asphalt, Gravel, Attached, Attached Carport, Driveway
- Attached garage spaces: 1
- Carport spaces: 1
- Covered spaces: 2
- Uncovered spaces: 8
Accessibility
- Accessibility features: None
Features
- Levels: Three
- Stories: 3
- Patio & porch: Porch, Patio, Deck, Roof Deck
- Exterior features: Boat Storage, Barbecue, Stone Retaining Walls, Underground Lawn Sprinkler
- Pool features: Community
- Has spa: Yes
- Spa features: Private, Indoor
- Has view: Yes
- View description: Creek/Stream, Bay
- Has water view: Yes
- Water view: Creek/Stream,Bay
- Waterfront features: Private Dock Site, Boat/Launch Ramp - Private, Creek/Stream, Boat - Powered, Canoe/Kayak
- Body of water: Duvall Creek
- Frontage length: Water Frontage Ft: 114
Lot
- Size: 9,800 Square Feet
- Features: Bulkheaded, Cul-De-Sac, Front Yard, Rear Yard
Details
- Additional structures: Above Grade, Below Grade
- Parcel number: 020241203594300
- Zoning: R2
- Zoning description: As per Tax Record: Residential 2 Units / Acre
- Special conditions: Standard
Construction
Type & style
- Home type: SingleFamily
- Architectural style: Contemporary,Cape Cod
- Property subtype: Single Family Residence
Materials
- Frame
- Foundation: Concrete Perimeter
- Roof: Architectural Shingle,Metal
Condition
- Excellent
- New construction: No
- Year built: 1965
- Major remodel year: 2016
Details
- Builder name: Timberlake Homes
Utilities & green energy
- Sewer: Public Sewer
- Water: Well
- Utilities for property: Propane
Community & HOA
Community
- Features: Pool
- Security: Fire Sprinkler System
- Subdivision: Hillsmere Shores
HOA
- Has HOA: Yes
- HOA fee: $25 annually
- HOA name: HSIA COMMUNITY
Location
- Region: Annapolis
Financial & listing details
- Price per square foot: $442/sqft
- Tax assessed value: $1,265,700
- Annual tax amount: $13,077
- Date on market: 7/10/2026
- Listing agreement: Exclusive Right To Sell
- Inclusions: See Disclosures
- Exclusions: See Disclosures
- Ownership: Fee Simple
Price history
| Date | Event | Price |
|---|---|---|
| 8/24/2026 | Sold | $2,615,000-1.3%$442/sqft |
Source:  Bright MLS #MDAA2150742 Report a problem Bright MLS #MDAA2150742 Report a problem | ||
| 8/23/2026 | Pending sale | $2,650,000$448/sqft |
Source: Bright MLS #MDAA2150742 Report a problem | ||
| 7/15/2026 | Contingent | $2,650,000$448/sqft |
Source: Bright MLS #MDAA2150742 Report a problem | ||
| 7/10/2026 | Listed for sale | $2,650,000+446.4%$448/sqft |
Source: Bright MLS #MDAA2150742 Report a problem | ||
| 4/4/2014 | Sold | $485,000$82/sqft |
Source: Public Record Report a problem | ||
Public tax history
| Year | Property taxes | Tax assessment |
|---|---|---|
| 2025 | $11,680 +0.9% | $1,161,667 +9.8% |
| 2024 | $11,581 +11.2% | $1,057,633 +10.9% |
| 2023 | $10,413 +7% | $953,600 +2.3% |
| 2022 | $9,737 +2.4% | $931,733 +2.4% |
| 2021 | $9,508 +2.4% | $909,867 +2.5% |
| 2020 | $9,288 +1.6% | $888,000 |
| 2019 | $9,138 +5.1% | $888,000 +3.6% |
| 2018 | $8,695 +72.8% | $857,533 +73.7% |
| 2017 | $5,031 | $493,600 +0.6% |
| 2016 | -- | $490,600 +0.6% |
| 2015 | -- | $487,600 +0.6% |
| 2014 | -- | $484,600 |
| 2013 | -- | $484,600 |
| 2012 | -- | $484,600 -17.2% |
| 2011 | -- | $585,180 +2.6% |
| 2010 | -- | $570,240 +2.7% |
| 2009 | -- | $555,300 +2.8% |
| 2008 | -- | $540,360 +5% |
| 2007 | -- | $514,440 +5.3% |
| 2006 | -- | $488,520 +5.6% |
| 2005 | -- | $462,600 +18.1% |
| 2004 | -- | $391,782 +22.1% |
| 2003 | -- | $320,966 +28.3% |
| 2002 | -- | $250,150 |
| 2001 | -- | $250,150 |
Find assessor info on the county website
Neighborhood: 21403
Nearby homes
- $1,356,800-- bd2 ba3k sqft531 Lee Cir, Annapolis, MD 21403Off Market
- $1,250,0004 bd4 ba3.2k sqft527 Lee Cir, Annapolis, MD 21403Sold
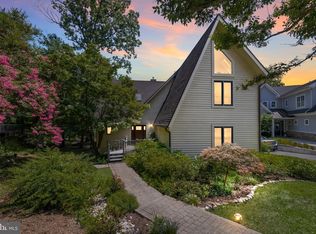
- $1,657,5006 bd4 ba3.5k sqft533 Lee Cir, Annapolis, MD 21403Off Market
- $881,300-- bd2 ba2.2k sqft525 Lee Cir, Annapolis, MD 21403Off Market
- $1,181,4005 bd5 ba3.7k sqft523 Lee Cir, Annapolis, MD 21403Off Market
- $878,100-- bd2 ba1.7k sqft535 Beach Dr, Annapolis, MD 21403Off Market
- $547,900-- bd3 ba1.2k sqft519 Lee Cir, Annapolis, MD 21403Off Market
- $715,2003 bd3 ba1.7k sqft521 Lee Cir, Annapolis, MD 21403Off Market
Nearby schools
GreatSchools rating
- 10/10Hillsmere Elementary SchoolGrades: PK-5Distance: 0.3 mi
- 3/10Annapolis Middle SchoolGrades: 6-8Distance: 2 mi
- 4/10Annapolis High SchoolGrades: 9-12Distance: 5 mi
Schools provided by the listing agent
- District: Anne Arundel County Public Schools
Source: Bright MLS. This data may not be complete. We recommend contacting the local school district to confirm school assignments for this home.
Get a cash offer in 3 minutes
Find out how much your home could sell for in as little as 3 minutes with a no-obligation cash offer.
Estimated market value
$2,615,200
Get a cash offer in 3 minutes
Find out how much your home could sell for in as little as 3 minutes with a no-obligation cash offer.
Estimated market value
$2,615,200
- Maryland
- Anne Arundel County
- Annapolis
- 21403
- 529 Lee Cir
