Located in the desirable Potomac Station community of Leesburg, Virginia, 529 Legrace Terrace NE is a beautifully updated end-unit townhouse offering over 2,200 square feet of well-designed living space across three finished levels. This 3-bedroom, 2 full and 2 half-bath home blends comfort, style, and functionality, making it an excellent choice for today’s modern lifestyle. The open-concept main level features gleaming hardwood floors and an easy flow between the living, dining, and kitchen areas—perfect for both entertaining and everyday living. Large windows throughout the home allow natural light to pour in, creating a bright and welcoming atmosphere. Freshly painted throughout, the home has been thoughtfully refreshed for its next owner. Brand-new carpet has been installed on both the second floor and the fully finished lower level, offering a clean, soft feel underfoot and a move-in ready experience. The lower level includes a walk-out basement with a spacious family room complete with a cozy fireplace—an ideal space for a media room, playroom, or home office. Situated on an approximately 0.07-acre lot, the home offers a manageable outdoor space with the potential for creating your own private retreat—whether for gardening, entertaining, or simply relaxing. As an end-unit, it also benefits from added privacy and natural light. Residents of Potomac Station enjoy access to a variety of amenities including a community pool, clubhouse, tennis and basketball courts, pickleball courts, playgrounds, and picnic areas. The location is incredibly convenient, just minutes from the Village at Leesburg, Wegmans, Potomac Station Marketplace, and major commuter routes like Route 7 and Battlefield Parkway. Dulles Airport is under 20 minutes away, and historic downtown Leesburg—with its vibrant mix of restaurants, boutiques, and cultural attractions—is just a short drive from your doorstep. With its fresh updates, functional layout, and prime location in one of Leesburg’s most popular communities, 529 Legrace Terrace NE offers an ideal blend of comfort, convenience, and community.
Sold for $593,000
$593,000
529 Legrace Ter NE, Leesburg, VA 20176
3beds
2,204sqft
Townhouse
Built in 2005
3,049 Square Feet Lot
$595,700 Zestimate®
$269/sqft
$3,259 Estimated rent
Home value
$595,700
$566,000 - $625,000
$3,259/mo
Zestimate® history
Owner options
List your home for rent
$3,259/mo
Rent Zestimate®
Find your next renter with Zillow Rental Manager. Plus, with online applications, you can quickly screen prospective tenants – for free.
$3,259/mo
Rent Zestimate®
Refinance and save
$3,867/mo
Est. payment
Refinancing to a lower rate could help reduce your monthly payments and save thousands over the life of the loan.
$3,867/mo
Est. payment
Explore your selling options
Work with a Zillow partner agent
Leverage their expertise and Zillow's premium Showcase listings to get your home seen by more buyers.
Get startedList with your own agent
Get your home in front of millions of buyers by listing it on Zillow.
Learn how to do itSell it yourself
Take full control of how buyers see your home on Zillow by listing For Sale by Owner (FSBO).
List your homeWhat's special
Zillow last checked:
Listing updated:
Listed by:
John Kessler 410-292-7529,
Coldwell Banker Realty,
Co-Listing Agent: Eunyoung O Nystrom 703-677-0049,
Coldwell Banker Realty
Bought with:
Thadd Kezar, 0225177624
Corcoran McEnearney
Source: Bright MLS,MLS#: VALO2104604
Facts & features
Interior
Bedrooms & bathrooms
- Bedrooms: 3
- Bathrooms: 4
- Full bathrooms: 2
- 1/2 bathrooms: 2
- Main level bathrooms: 1
Rooms
- Room types: Living Room, Dining Room, Primary Bedroom, Bedroom 2, Bedroom 3, Kitchen, Family Room, Breakfast Room, Laundry, Office, Bathroom 2, Primary Bathroom
Primary bedroom
- Features: Cathedral/Vaulted Ceiling, Ceiling Fan(s), Flooring - Carpet, Walk-In Closet(s), Window Treatments
- Level: Upper
Bedroom 2
- Features: Ceiling Fan(s), Flooring - Carpet
- Level: Upper
Bedroom 3
- Features: Ceiling Fan(s), Flooring - Carpet
- Level: Upper
Primary bathroom
- Features: Soaking Tub, Bathroom - Stall Shower, Bathroom - Walk-In Shower, Countertop(s) - Solid Surface, Double Sink, Flooring - Ceramic Tile
- Level: Upper
Bathroom 2
- Features: Bathroom - Tub Shower, Countertop(s) - Solid Surface, Flooring - Ceramic Tile
- Level: Upper
Breakfast room
- Features: Breakfast Room, Flooring - HardWood
- Level: Main
Dining room
- Features: Dining Area, Flooring - HardWood, Living/Dining Room Combo
- Level: Main
Family room
- Features: Basement - Finished, Ceiling Fan(s), Fireplace - Other, Flooring - Carpet, Recessed Lighting, Window Treatments
- Level: Lower
Kitchen
- Features: Breakfast Room, Granite Counters, Crown Molding, Dining Area, Flooring - Wood, Kitchen Island, Kitchen - Country, Eat-in Kitchen, Kitchen - Gas Cooking, Lighting - Ceiling, Recessed Lighting, Lighting - Pendants
- Level: Main
Laundry
- Level: Lower
Living room
- Features: Crown Molding, Flooring - HardWood, Recessed Lighting, Living/Dining Room Combo, Window Treatments
- Level: Main
Office
- Features: Flooring - Carpet
- Level: Lower
Heating
- Forced Air, Natural Gas
Cooling
- Ceiling Fan(s), Central Air, Electric
Appliances
- Included: Microwave, Dishwasher, Disposal, Dryer, Exhaust Fan, Freezer, Ice Maker, Self Cleaning Oven, Oven/Range - Gas, Range Hood, Refrigerator, Cooktop, Washer, Water Heater, Gas Water Heater
- Laundry: In Basement, Dryer In Unit, Has Laundry, Lower Level, Washer In Unit, Laundry Room
Features
- Soaking Tub, Bathroom - Stall Shower, Bathroom - Tub Shower, Bathroom - Walk-In Shower, Breakfast Area, Ceiling Fan(s), Combination Dining/Living, Combination Kitchen/Dining, Crown Molding, Open Floorplan, Eat-in Kitchen, Kitchen - Country, Kitchen - Gourmet, Kitchen Island, Kitchen - Table Space, Pantry, Primary Bath(s), Recessed Lighting, Walk-In Closet(s), 9'+ Ceilings, Cathedral Ceiling(s), Dry Wall, Vaulted Ceiling(s)
- Flooring: Carpet, Ceramic Tile, Hardwood, Wood
- Doors: Six Panel, Insulated
- Windows: Double Hung, Double Pane Windows, Screens, Vinyl Clad, Window Treatments
- Basement: Full,Finished,Walk-Out Access,Windows
- Number of fireplaces: 1
- Fireplace features: Mantel(s)
Interior area
- Total structure area: 2,204
- Total interior livable area: 2,204 sqft
- Finished area above ground: 1,560
- Finished area below ground: 644
Property
Parking
- Parking features: Free, General Common Elements, On Street, Parking Lot
- Has uncovered spaces: Yes
Accessibility
- Accessibility features: None
Features
- Levels: Three
- Stories: 3
- Patio & porch: Deck, Patio
- Pool features: Community
- Fencing: Back Yard
- Has view: Yes
- View description: Garden, Street
Lot
- Size: 3,049 Square Feet
- Features: Backs - Open Common Area, Front Yard, Landscaped, Rear Yard, SideYard(s)
Details
- Additional structures: Above Grade, Below Grade
- Parcel number: 148368846000
- Zoning: LB:PRC
- Special conditions: Standard
Construction
Type & style
- Home type: Townhouse
- Architectural style: Other
- Property subtype: Townhouse
Materials
- Masonry, Brick Front, Vinyl Siding
- Foundation: Block
- Roof: Asphalt,Shingle
Condition
- New construction: No
- Year built: 2005
Utilities & green energy
- Electric: 120/240V
- Sewer: Public Sewer
- Water: Public
- Utilities for property: Cable Connected, Natural Gas Available, Phone Available, Underground Utilities, Water Available, Broadband, Cable
Community & HOA
Community
- Features: Pool
- Subdivision: Potomac Station
HOA
- Has HOA: Yes
- Amenities included: Common Grounds, Jogging Path, Pool, Tot Lots/Playground
- Services included: Common Area Maintenance, Management, Reserve Funds, Snow Removal
- HOA fee: $85 monthly
- HOA name: POTOMAC STATION COMMUNITY ASSOC
Location
- Region: Leesburg
Financial & listing details
- Price per square foot: $269/sqft
- Tax assessed value: $567,320
- Annual tax amount: $5,511
- Date on market: 8/16/2025
- Listing agreement: Exclusive Right To Sell
- Listing terms: Cash,Conventional,FHA,FHA 203(b),VA Loan,USDA Loan
- Ownership: Fee Simple
- Road surface type: Paved
Price history
| Date | Event | Price |
|---|---|---|
| 10/6/2025 | Sold | $593,000-1.2%$269/sqft |
Source:  Bright MLS #VALO2104604 Report a problem Bright MLS #VALO2104604 Report a problem | ||
| 9/2/2025 | Pending sale | $600,000$272/sqft |
Source: Bright MLS #VALO2104604 Report a problem | ||
| 8/24/2025 | Listed for sale | $600,000$272/sqft |
Source: Bright MLS #VALO2104604 Report a problem | ||
| 8/22/2025 | Contingent | $600,000$272/sqft |
Source: Bright MLS #VALO2104604 Report a problem | ||
| 8/16/2025 | Listed for sale | $600,000+37.3%$272/sqft |
Source: Bright MLS #VALO2104604 Report a problem | ||
| 1/17/2006 | Sold | $437,000$198/sqft |
Source: Public Record Report a problem | ||
Public tax history
| Year | Property taxes | Tax assessment |
|---|---|---|
| 2026 | $4,644 +1.7% | $576,920 +1.7% |
| 2025 | $4,567 -0.1% | $567,320 +7.3% |
| 2024 | $4,574 +5.1% | $528,750 +6.4% |
| 2023 | $4,350 +5.8% | $497,110 +7.6% |
| 2022 | $4,111 -2.2% | $461,880 +7.7% |
| 2021 | $4,202 +2.6% | $428,780 +8.4% |
| 2020 | $4,095 -15.1% | $395,610 +5.3% |
| 2019 | $4,822 +23.1% | $375,590 +4% |
| 2018 | $3,918 -0.6% | $361,130 +3.1% |
| 2017 | $3,942 +522.7% | $350,380 +0.8% |
| 2016 | $633 | $347,470 +56.2% |
| 2015 | $633 +3.1% | $222,430 -8% |
| 2014 | $614 | $241,870 |
Find assessor info on the county website
Neighborhood: 20176
Nearby homes
- $596,3003 bd4 ba2.1k sqft527 Legrace Ter NE, Leesburg, VA 20176Off Market
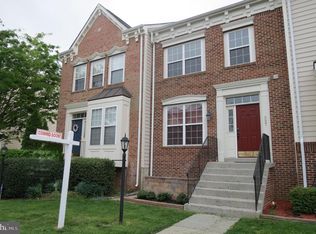
- $566,3003 bd4 ba2.1k sqft527 Legrace Ter, Leesburg, VA 20176Off Market
- $582,2003 bd4 ba2.1k sqft525 Legrace Ter NE, Leesburg, VA 20176Off Market
- $584,8003 bd4 ba2.1k sqft523 Legrace Ter NE, Leesburg, VA 20176Off Market
- $579,1003 bd5 ba2.1k sqft521 Legrace Ter NE, Leesburg, VA 20176Off Market
- $598,0003 bd4 ba2k sqft531 Legrace Ter NE, Leesburg, VA 20176Off Market
- $614,2004 bd3 ba2k sqft519 Legrace Ter NE, Leesburg, VA 20176Off Market
- $595,0003 bd4 ba2.1k sqft533 Legrace Ter NE, Leesburg, VA 20176Sold
Nearby schools
GreatSchools rating
- 5/10Frederick Douglass Elementary SchoolGrades: PK-5Distance: 1.4 mi
- 7/10Harper Park Middle SchoolGrades: 6-8Distance: 0.7 mi
- 6/10Heritage High SchoolGrades: PK-12Distance: 2.6 mi
Schools provided by the listing agent
- Elementary: John W. Tolbert Jr.
- Middle: Harper Park
- High: Heritage
- District: Loudoun County Public Schools
Source: Bright MLS. This data may not be complete. We recommend contacting the local school district to confirm school assignments for this home.
Get a cash offer in 3 minutes
Find out how much your home could sell for in as little as 3 minutes with a no-obligation cash offer.
Estimated market value
$595,700
Get a cash offer in 3 minutes
Find out how much your home could sell for in as little as 3 minutes with a no-obligation cash offer.
Estimated market value
$595,700
- Virginia
- Loudoun County
- Leesburg
- 20176
- 529 Legrace Ter NE
