Showings will begin with the Open House on Sunday, June 2nd from Noon to 3 pm - Please no requests prior to then. Welcome to Lexington Avenue in Pennsauken. The Pride of Home-Ownership shows throughout from the moment you pull onto this quaint & tree-lined street. Once you’ve arrived at this beautifully maintained Colonial home, step onto the front porch which is perfect for your morning coffee or evening iced beverage. Inside the home, you’ll be greeted with the perfect balance of the updated charm & old-world character. Notice the 9.5-foot ceiling height, the hearty base moldings & large sunny windows throughout. The first floor features a spacious living room that connects to your formal dining room, as well as your large eat-in kitchen with gorgeous marble countertops. Upstairs this home features 4 bedrooms along with a walk-up unfinished attic space, which holds the potential for a fifth bedroom, a play space, or a full-bedroom Suite. The large basement also features spacious ceiling heights with more opportunities to customize additional living space. The Backyard retreat is fully fenced in & features a Trex deck, a garden gazebo for an extra spot in the shade, and a detached shed/small garage perfect for storage, hobby, or both. This home has been lovingly cared for inside & out. Newer Tri-dimensional roof. Just move on in- The work has been done!
Sold for $349,900
$349,900
529 Lexington Ave, Pennsauken, NJ 08110
4beds
1,768sqft
Single Family Residence
Built in 1924
5,001 Square Feet Lot
$386,200 Zestimate®
$198/sqft
$2,626 Estimated rent
Home value
$386,200
$363,000 - $413,000
$2,626/mo
Zestimate® history
Owner options
List your home for rent
$2,626/mo
Rent Zestimate®
Find your next renter with Zillow Rental Manager. Plus, with online applications, you can quickly screen prospective tenants – for free.
$2,626/mo
Rent Zestimate®
Refinance and save
$2,599/mo
Est. payment
Refinancing to a lower rate could help reduce your monthly payments and save thousands over the life of the loan.
$2,599/mo
Est. payment
Explore your selling options
Work with a Zillow partner agent
Leverage their expertise and Zillow's premium Showcase listings to get your home seen by more buyers.
Get startedList with your own agent
Get your home in front of millions of buyers by listing it on Zillow.
Learn how to do itSell it yourself
Take full control of how buyers see your home on Zillow by listing For Sale by Owner (FSBO).
List your homeWhat's special
Zillow last checked:
Listing updated:
Listed by:
Danielle West 856-663-9100,
Peze & Associates,
Co-Listing Agent: Tonya Lynn Boyce 856-304-0630,
Peze & Associates
Bought with:
Ramona Torres, 0789137
Weichert Realtors-Cherry Hill
Source: Bright MLS,MLS#: NJCD2068906
Facts & features
Interior
Bedrooms & bathrooms
- Bedrooms: 4
- Bathrooms: 2
- Full bathrooms: 1
- 1/2 bathrooms: 1
Basement
- Area: 0
Heating
- Radiator, Natural Gas
Cooling
- Window Unit(s), Ceiling Fan(s), Electric
Appliances
- Included: Dishwasher, Oven/Range - Gas, Refrigerator, Gas Water Heater
- Laundry: Hookup, Lower Level
Features
- Attic, Ceiling Fan(s), Eat-in Kitchen, Kitchen - Table Space, Bathroom - Tub Shower, Other, Dining Area
- Flooring: Carpet, Ceramic Tile, Laminate
- Windows: Window Treatments
- Basement: Exterior Entry,Connecting Stairway,Interior Entry
- Has fireplace: No
Interior area
- Total structure area: 1,768
- Total interior livable area: 1,768 sqft
- Finished area above ground: 1,768
- Finished area below ground: 0
Property
Parking
- Total spaces: 3
- Parking features: Shared Driveway, Driveway, Off Street
- Uncovered spaces: 1
Accessibility
- Accessibility features: None
Features
- Levels: Two and One Half
- Stories: 2.5
- Pool features: None
- Fencing: Wood
Lot
- Size: 5,001 Square Feet
- Dimensions: 50.00 x 100.00
Details
- Additional structures: Above Grade, Below Grade
- Parcel number: 270041000004
- Zoning: RESIDENTIAL
- Special conditions: Standard
Construction
Type & style
- Home type: SingleFamily
- Architectural style: Colonial
- Property subtype: Single Family Residence
Materials
- Stucco
- Foundation: Concrete Perimeter
- Roof: Architectural Shingle
Condition
- Very Good
- New construction: No
- Year built: 1924
Utilities & green energy
- Sewer: Public Sewer
- Water: Public
Community & HOA
Community
- Subdivision: Delaware Gardens
HOA
- Has HOA: No
Location
- Region: Pennsauken
- Municipality: PENNSAUKEN TWP
Financial & listing details
- Price per square foot: $198/sqft
- Tax assessed value: $148,100
- Annual tax amount: $6,320
- Date on market: 5/31/2024
- Listing agreement: Exclusive Right To Sell
- Listing terms: FHA,Conventional,Cash,VA Loan
- Inclusions: Refrigerator, Kitchen Table Window Treatments, 5 Window Air Conditioning Units
- Exclusions: Washer And Dryer, Other Personal Belonging
- Ownership: Fee Simple
Price history
| Date | Event | Price |
|---|---|---|
| 12/19/2024 | Sold | $349,900$198/sqft |
Source: Public Record Report a problem | ||
| 7/11/2024 | Sold | $349,900+4.4%$198/sqft |
Source:  Bright MLS #NJCD2068906 Report a problem Bright MLS #NJCD2068906 Report a problem | ||
| 6/11/2024 | Pending sale | $335,000$189/sqft |
Source: Bright MLS #NJCD2068906 Report a problem | ||
| 5/31/2024 | Listed for sale | $335,000+230.4%$189/sqft |
Source: Bright MLS #NJCD2068906 Report a problem | ||
| 3/11/2002 | Sold | $101,400+125.3%$57/sqft |
Source: Public Record Report a problem | ||
| 8/3/2001 | Sold | $45,000$25/sqft |
Source: Public Record Report a problem | ||
Public tax history
| Year | Property taxes | Tax assessment |
|---|---|---|
| 2025 | $7,231 +17.7% | $332,900 +124.8% |
| 2024 | $6,145 -2.8% | $148,100 |
| 2023 | $6,321 +5.2% | $148,100 |
| 2022 | $6,007 +2.3% | $148,100 |
| 2021 | $5,869 +5% | $148,100 |
| 2020 | $5,588 +0.2% | $148,100 |
| 2019 | $5,577 | $148,100 |
| 2018 | $5,577 +1.7% | $148,100 |
| 2017 | $5,483 +1.8% | $148,100 |
| 2016 | $5,385 +2.4% | $148,100 |
| 2015 | $5,256 +1.3% | $148,100 +55.7% |
| 2014 | $5,186 +3.5% | $95,100 +0.6% |
| 2013 | $5,012 +2.2% | $94,500 |
| 2012 | $4,905 +3.7% | $94,500 |
| 2011 | $4,729 +3.7% | $94,500 |
| 2010 | $4,560 +2.7% | $94,500 |
| 2009 | $4,439 | $94,500 |
| 2008 | -- | $94,500 |
| 2007 | -- | $94,500 |
| 2006 | -- | $94,500 |
| 2005 | -- | $94,500 |
| 2004 | -- | $94,500 |
| 2003 | -- | $94,500 +16.2% |
| 2002 | -- | $81,300 |
| 2001 | -- | $81,300 |
Find assessor info on the county website
Neighborhood: 08110
Nearby homes
- $302,0003 bd2 ba1.3k sqft523 Lexington Ave, Pennsauken, NJ 08110Sold
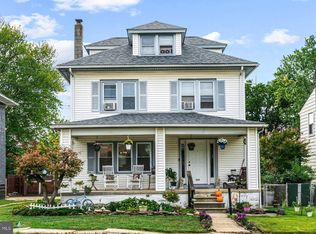
- $328,000-- bd-- ba1.3k sqft539 Lexington Ave, Pennsauken, NJ 08110Off Market
- $311,4003 bd1 ba1k sqft517 Lexington Ave, Pennsauken, NJ 08110Off Market
- $341,2003 bd2 ba1.3k sqft526 Tinsman Ave, Pennsauken, NJ 08110Off Market

- $262,800-- bd-- ba1k sqft532 Tinsman Ave, Pennsauken, NJ 08110Off Market
- $327,0004 bd2 ba1.5k sqft5025 Forrest Ave, Pennsauken, NJ 08110Off Market
- $427,3004 bd3 ba2.2k sqft516 Tinsman Ave, Pennsauken, NJ 08110Off Market
- $324,8003 bd2 ba1.1k sqft530 Lexington Ave, Pennsauken, NJ 08110Off Market
Nearby schools
GreatSchools rating
- 4/10Pennsauken Intermediate SchoolGrades: 4-5Distance: 2 mi
- 3/10Howard M Phifer Middle SchoolGrades: 6-8Distance: 2.1 mi
- 1/10Pennsauken High SchoolGrades: 9-12Distance: 2.6 mi
Schools provided by the listing agent
- Middle: Howard M. Phifer M.s.
- High: Pennsauken H.s.
- District: Pennsauken Township Public Schools
Source: Bright MLS. This data may not be complete. We recommend contacting the local school district to confirm school assignments for this home.
Get a cash offer in 3 minutes
Find out how much your home could sell for in as little as 3 minutes with a no-obligation cash offer.
Estimated market value
$386,200
Get a cash offer in 3 minutes
Find out how much your home could sell for in as little as 3 minutes with a no-obligation cash offer.
Estimated market value
$386,200
- New Jersey
- Camden County
- Pennsauken
- 08110
- 529 Lexington Ave
Nearby cities
Nearby zip codes
Other Pennsauken Topics
