Skip main navigation
Sold for $781,000
  • $781,000

    529 London Avenue, Lafayette, CO 80026

    4beds
    2,195sqft
    Single Family Residence
    Built in 1983
    0.37 Acres Lot
    $791,900 Zestimate®
    $356/sqft
    $3,415 Estimated rent

    Home value

    $791,900

    $752,000 - $839,000

    $3,415/mo

    Zestimate® history
    Loading
    Loading...

    Owner options

    List your home for rent

    $3,415/mo

    Rent Zestimate®

    Find your next renter with Zillow Rental Manager. Plus, with online applications, you can quickly screen prospective tenants – for free.

    Learn more

    $3,415/mo

    Rent Zestimate®

    Refinance and save

    $4,493/mo

    Est. payment

    Refinancing to a lower rate could help reduce your monthly payments and save thousands over the life of the loan.

    See today's rates

    $4,493/mo

    Est. payment

    Explore your selling options

    Work with a Zillow partner agent

    Leverage their expertise and Zillow's premium Showcase listings to get your home seen by more buyers.

    Get started

    List with your own agent

    Get your home in front of millions of buyers by listing it on Zillow.

    Learn how to do it

    Sell it yourself

    Take full control of how buyers see your home on Zillow by listing For Sale by Owner (FSBO).

    List your home

    What's special

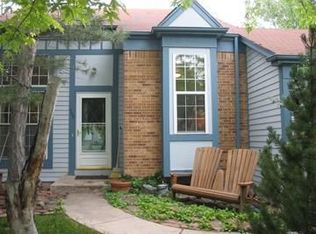
    Discover the perfect blend of charm and modern living in this beautifully remodeled home, situated on the largest lot in the highly sought-after Churchill Pointe neighborhood. Just 1 block away from scenic Waneka Lake and a few blocks from vibrant Old Town Lafayette, this property offers an unbeatable location along with an array of exceptional features. This home has been totally remodeled, featuring a beautifully finished basement perfect for entertaining or additional living space. Step into a beautifully updated kitchen with rich, wood-colored cabinets that provide a warm and inviting atmosphere, vaulted ceilings, and an open concept floor plan. Highlights include: New Concrete Work: Enjoy the durability and sleek look of brand-new concrete in the garage, driveway, and patio areas, providing a solid foundation for all your activities and enhancing the curb appeal. All-New Appliances: The home features a full suite of brand-new appliances, ensuring you have the latest technology and energy efficiency for your everyday needs. Updated Lighting: Every room is illuminated with stylish new lighting fixtures, creating a bright and inviting atmosphere throughout the home. New Flooring: Fresh, new flooring has been installed, adding a touch of elegance and comfort underfoot in every room. Expansive Lot: With .37 acres of land, you'll have plenty of space to build an Accessory Dwelling Unit (ADU), perfect for additional living space, a guest house, or rental income potential. For those who love a touch of country charm, the adorable chicken coop adds a unique and delightful feature to this already exceptional home. Don't miss the opportunity to own this move-in-ready gem with both ample outdoor space and contemporary comforts.

    Zillow last checked:

    Listing updated:

    Listed by:

    Sarah Vaught 720-263-0121,

    Equity Colorado Real Estate

    Bought with:

    Elizabeth Bordeaux, 100094559

    Usaj Realty

    Source: REcolorado as distributed by MLS GRID,MLS#: 7076145MLS Logo

    Facts & features

    Interior

    Bedrooms & bathrooms
    • Bedrooms: 4
    • Bathrooms: 3
    • Full bathrooms: 1
    • 3/4 bathrooms: 2
    • Main level bathrooms: 1
    • Main level bedrooms: 1
    Bedroom
    • Level: Main
    • Area: 156 Square Feet
    • Dimensions: 12 x 13
    Bedroom
    • Level: Upper
    • Area: 169 Square Feet
    • Dimensions: 13 x 13
    Bedroom
    • Level: Upper
    • Area: 130 Square Feet
    • Dimensions: 10 x 13
    Bedroom
    • Level: Basement
    • Area: 240 Square Feet
    • Dimensions: 12 x 20
    Bathroom
    • Level: Main
    • Area: 40 Square Feet
    • Dimensions: 5 x 8
    Bathroom
    • Level: Upper
    • Area: 45 Square Feet
    • Dimensions: 5 x 9
    Bathroom
    • Level: Basement
    • Area: 48 Square Feet
    • Dimensions: 6 x 8
    Family room
    • Level: Basement
    • Area: 322 Square Feet
    • Dimensions: 14 x 23
    Family room
    • Level: Main
    • Area: 182 Square Feet
    • Dimensions: 14 x 13
    Kitchen
    • Level: Main
    • Area: 170 Square Feet
    • Dimensions: 10 x 17
    Laundry
    • Level: Basement
    • Area: 18 Square Feet
    • Dimensions: 2 x 9
    Living room
    • Level: Main
    • Area: 165 Square Feet
    • Dimensions: 11 x 15
    Heating
    • Forced Air
    Cooling
    • Central Air
    Appliances
    • Included: Bar Fridge, Dishwasher, Disposal, Dryer, Gas Water Heater, Humidifier, Microwave, Range, Refrigerator, Self Cleaning Oven, Washer
    Features
    • High Ceilings, Kitchen Island, Open Floorplan, Pantry, Quartz Counters, Radon Mitigation System, Vaulted Ceiling(s), Walk-In Closet(s)
    • Flooring: Carpet, Tile, Vinyl
    • Basement: Finished
    • Number of fireplaces: 1
    • Fireplace features: Electric, Family Room
    Interior area
    • Total structure area: 2,195
    • Total interior livable area: 2,195 sqft
    • Finished area above ground: 1,331
    • Finished area below ground: 849

    Property

    Parking
    • Total spaces: 2
    • Parking features: Garage - Attached
    • Attached garage spaces: 2
    Features
    • Levels: Two
    • Stories: 2
    • Patio & porch: Front Porch, Patio
    • Exterior features: Private Yard, Rain Gutters
    • Fencing: Full
    Lot
    • Size: 0.37 Acres
    • Features: Corner Lot
    Details
    • Parcel number: R0094972
    • Zoning: RES
    • Special conditions: Standard

    Construction

    Type & style
    • Home type: SingleFamily
    • Property subtype: Single Family Residence
    Materials
    • Frame
    • Foundation: Concrete Perimeter
    • Roof: Composition
    Condition
    • Updated/Remodeled
    • Year built: 1983

    Utilities & green energy

    • Sewer: Public Sewer
    • Water: Public
    Green energy
    • Energy efficient items: Windows

    Community & HOA

    Community
    • Security: Carbon Monoxide Detector(s), Radon Detector, Smoke Detector(s)
    • Subdivision: Churchill Pointe
    HOA
    • Has HOA: No
    Location
    • Region: Lafayette

    Financial & listing details

    • Price per square foot: $356/sqft
    • Tax assessed value: $744,800
    • Annual tax amount: $3,710
    • Date on market: 6/12/2024
    • Listing terms: Cash,Conventional,FHA,Jumbo,VA Loan
    • Exclusions: Staging/Decor
    • Ownership: Agent Owner

    Price history

    DateEventPrice
    8/2/2024Sold$781,000-0.5%$356/sqft
    Source: REcolorado as distributed by MLS GRID #7076145 Report a problem
    7/2/2024Pending sale$785,000$358/sqft
    Source: REcolorado as distributed by MLS GRID #7076145 Report a problem
    6/26/2024Price change$785,000-1.4%$358/sqft
    Source: REcolorado as distributed by MLS GRID #7076145 Report a problem
    6/12/2024Listed for sale$796,400+38.5%$363/sqft
    Source: REcolorado as distributed by MLS GRID #7076145 Report a problem
    4/15/2024Sold$575,000-3.8%$262/sqft
    Source: IRES as distributed by MLS GRID #1003751 Report a problem
    3/14/2024Pending sale$597,700$272/sqft
    Source: REcolorado as distributed by MLS GRID #2087722 Report a problem
    3/11/2024Price change$597,700-5.1%$272/sqft
    Source: REcolorado as distributed by MLS GRID #2087722 Report a problem
    3/6/2024Price change$629,700-4.5%$287/sqft
    Source: REcolorado as distributed by MLS GRID #2087722 Report a problem
    2/23/2024Listed for sale$659,700+199.9%$301/sqft
    Source: IRES as distributed by MLS GRID #1003751 Report a problem
    7/14/2004Sold$220,000$100/sqft
    Source: Public Record Report a problem

    Public tax history

    YearProperty taxesTax assessment
    2025$3,775 +1.7%$46,551 +0.6%
    2024$3,710 +12.8%$46,283 -1%
    2023$3,289 +1.1%$46,732 +33.5%
    2022$3,253 +10.3%$35,014 -2.8%
    2021$2,949 $36,022 +11.6%
    2020$2,949 +5.5%$32,268
    2019$2,796 $32,268 +5.4%
    2018$2,796 $30,629 -9.5%
    2017$2,796 +16.8%$33,862 +29.9%
    2016$2,393 +6.7%$26,069 +33.9%
    2015$2,243 +33.2%$19,470
    2014$1,684 -3.7%$19,470
    2013$1,749 +0.9%$19,470 -4.1%
    2012$1,734 0%$20,298
    2011$1,735 +5.2%--
    2010$1,649 +11.6%$20,570
    2009$1,478 +9.3%$20,570 -4.1%
    2008$1,352 -1.2%$21,440
    2007$1,368 +3.3%$21,440 +2.8%
    2006$1,324 +0.3%$20,860
    2005$1,320 +1.8%$20,860 -2.5%
    2004$1,297 +33.2%$21,390
    2003$974 +9.5%$21,390
    2002$890 --
    2001-- $151,800
    Find assessor info on the county website

    Neighborhood: 80026

    Nearby schools

    GreatSchools rating
    Schools provided by the listing agent
    • Elementary: Lafayette
    • Middle: Angevine
    • High: Centaurus
    • District: Boulder Valley RE 2

    Source: REcolorado as distributed by MLS GRID. This data may not be complete. We recommend contacting the local school district to confirm school assignments for this home.

    Get a cash offer in 3 minutes
    Find out how much your home could sell for in as little as 3 minutes with a no-obligation cash offer.
    Estimated market value
    $791,900
    Get a cash offer in 3 minutes
    Find out how much your home could sell for in as little as 3 minutes with a no-obligation cash offer.
    Estimated market value
    $791,900