Well maintained and improved 4 bed, 2 full bath home in Ravenna. This immaculate home has been owned by the same family since it was built and has been occupied on a part time basis. There is plenty of living space totaling approximately 2300 sq ft! The main level offers an L-shaped living and dining room. The kitchen includes all of the appliances and is open to the morning room with a gas fireplace. A 4 season sunroom, with wall of windows has steps to the fenced backyard and patio with built-in gas grill. Three bedrooms and a full bath that adjoins the primary bedroom complete the main floor. The lower level family room highlights a brick gas fireplace, bar top for entertaining and kitchenette. The 4th bedroom and full renovated bath are also on this level, perfect for possible in-law/guest suite. The laundry/utility room includes the washer and dryer. Extra deep 2 car garage with storage closet and man door to the side yard. Updates and improvements include, an upper/lower addition, 4 season sunroom addition, (10 yrs), 2 Furnaces/AC's for zoned heating and cooling, Anderson windows and a newer roof (4 yrs). Home Warranty included.
Closed
$254,900
529 Louise St, Ravenna, OH 44266
4beds
2,398sqft
Single Family Residence
Built in 1979
9,086 Square Feet Lot
$280,300 Zestimate®
$106/sqft
$1,970 Estimated rent
Home value
$280,300
$263,000 - $294,000
$1,970/mo
Zestimate® history
Owner options
List your home for rent
$1,970/mo
Rent Zestimate®
Find your next renter with Zillow Rental Manager. Plus, with online applications, you can quickly screen prospective tenants – for free.
$1,970/mo
Rent Zestimate®
Refinance and save
$1,632/mo
Est. payment
Refinancing to a lower rate could help reduce your monthly payments and save thousands over the life of the loan.
$1,632/mo
Est. payment
Explore your selling options
Work with a Zillow partner agent
Leverage their expertise and Zillow's premium Showcase listings to get your home seen by more buyers.
Get startedList with your own agent
Get your home in front of millions of buyers by listing it on Zillow.
Learn how to do itSell it yourself
Take full control of how buyers see your home on Zillow by listing For Sale by Owner (FSBO).
List your homeWhat's special
Gas fireplaceStorage closetImmaculate homeGas grillUtility roomBar topFull renovated bath
Zillow last checked:
Listing updated:
Listed by:
Elise A Stidd elisestidd@kw.com216-536-6626,
Keller Williams Chervenic Rlty,
Anthony Stidd 330-523-8210,
Keller Williams Chervenic Rlty
Bought with:
Elise A Stidd, 2005008030
Keller Williams Chervenic Rlty
Anthony Stidd, 2023006606
Keller Williams Chervenic Rlty
Source: MLS Now,MLS#: 5033594 Originating MLS: Akron Cleveland Association of REALTORS
Originating MLS: Akron Cleveland Association of REALTORSFacts & features
Interior
Bedrooms & bathrooms
- Bedrooms: 4
- Bathrooms: 2
- Full bathrooms: 2
- Main level bathrooms: 1
- Main level bedrooms: 3
Primary bedroom
- Description: Flooring: Carpet
- Level: First
Bedroom
- Level: Lower
- Dimensions: 14 x 12
Bedroom
- Description: Flooring: Carpet
- Level: First
Bedroom
- Description: Flooring: Carpet
- Level: First
Dining room
- Description: Flooring: Carpet
- Level: First
Family room
- Description: Flooring: Carpet
- Level: Lower
- Dimensions: 24 x 14
Kitchen
- Description: Flooring: Laminate
- Level: First
Living room
- Description: Flooring: Carpet
- Level: First
Sitting room
- Level: First
Sunroom
- Description: Flooring: Carpet
- Level: First
Heating
- Forced Air
Cooling
- Central Air
Appliances
- Included: Dryer, Dishwasher, Microwave, Range, Refrigerator, Washer
Features
- Windows: Double Pane Windows, ENERGY STAR Qualified Windows, Garden Window(s)
- Basement: Daylight,Full,Finished
- Number of fireplaces: 2
- Fireplace features: Gas, Gas Log
Interior area
- Total structure area: 2,398
- Total interior livable area: 2,398 sqft
- Finished area above ground: 1,510
- Finished area below ground: 888
Property
Parking
- Total spaces: 2
- Parking features: Attached, Garage
- Attached garage spaces: 2
Features
- Levels: Two,Multi/Split
- Stories: 2
- Patio & porch: Deck, Front Porch, Patio
- Exterior features: Gas Grill
- Fencing: Chain Link,Full,Wrought Iron
Lot
- Size: 9,086 Square Feet
Details
- Parcel number: 313092000043000
Construction
Type & style
- Home type: SingleFamily
- Architectural style: Bi-Level
- Property subtype: Single Family Residence
Materials
- Aluminum Siding, Brick, Vinyl Siding
- Roof: Asbestos Shingle
Condition
- Year built: 1979
Details
- Warranty included: Yes
Utilities & green energy
- Sewer: Public Sewer
- Water: Public
Community & HOA
Community
- Security: Security System, Smoke Detector(s)
- Subdivision: Wichtermans Jones
HOA
- Has HOA: No
Location
- Region: Ravenna
Financial & listing details
- Price per square foot: $106/sqft
- Tax assessed value: $196,700
- Annual tax amount: $2,378
- Date on market: 5/16/2024
- Cumulative days on market: 5 days
Price history
| Date | Event | Price |
|---|---|---|
| 6/27/2024 | Sold | $254,900+2%$106/sqft |
Source:  MLS Now #5033594 Report a problem MLS Now #5033594 Report a problem | ||
| 5/22/2024 | Pending sale | $249,900$104/sqft |
Source: MLS Now #5033594 Report a problem | ||
| 5/19/2024 | Price change | $249,900-9.1%$104/sqft |
Source: MLS Now #5033594 Report a problem | ||
| 5/16/2024 | Listed for sale | $275,000+511.1%$115/sqft |
Source: MLS Now #5033594 Report a problem | ||
| 8/18/1995 | Sold | $45,000$19/sqft |
Source: Public Record Report a problem | ||
Public tax history
| Year | Property taxes | Tax assessment |
|---|---|---|
| 2025 | $2,952 +37.3% | $68,850 |
| 2024 | $2,150 +9.1% | $68,850 +28.6% |
| 2023 | $1,971 -1% | $53,520 |
| 2022 | $1,990 -0.1% | $53,520 |
| 2021 | $1,993 +9.3% | $53,520 +18.5% |
| 2020 | $1,824 -0.1% | $45,150 |
| 2019 | $1,826 +11.3% | $45,150 +13.8% |
| 2018 | $1,640 | $39,660 |
| 2017 | $1,640 +6.4% | $39,660 |
| 2016 | $1,542 -0.1% | $39,660 |
| 2015 | $1,544 +0.1% | $39,660 |
| 2014 | $1,542 +6.8% | $39,660 +4.7% |
| 2013 | $1,443 +0% | $37,870 |
| 2012 | $1,443 -14.8% | $37,870 -16.3% |
| 2011 | $1,694 +3.5% | $45,260 |
| 2010 | $1,637 -0.1% | $45,260 |
| 2009 | $1,639 | $45,260 |
| 2008 | $1,639 | $45,260 -5% |
| 2007 | -- | $47,640 |
| 2005 | $2,087 +13.7% | -- |
| 2004 | $1,836 +3.4% | -- |
| 2003 | $1,775 +8.1% | -- |
| 2002 | $1,641 -49.5% | -- |
| 2001 | $3,250 | -- |
| 2000 | $3,250 +15.3% | -- |
| 1999 | $2,818 | -- |
Find assessor info on the county website
Neighborhood: 44266
Nearby homes
- $237,5003 bd1 ba1.7k sqft531 Louise St, Ravenna, OH 44266Off Market
- $251,9003 bd2 ba1.5k sqft527 Louise St, Ravenna, OH 44266Off Market
- $225,0003 bd3 ba1.6k sqft536 N Scranton St, Ravenna, OH 44266Sold
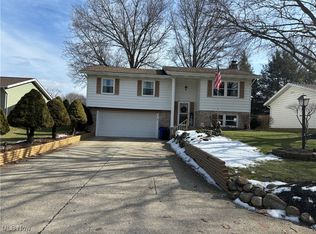
- $193,9003 bd2 ba934 sqft534 N Scranton St, Ravenna, OH 44266Off Market
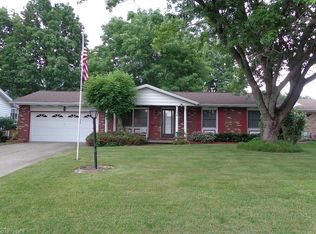
- $250,3003 bd2 ba2k sqft525 Louise St, Ravenna, OH 44266Off Market
- $230,5003 bd2 ba1.3k sqft528 Louise St, Ravenna, OH 44266Off Market
- $238,9003 bd1 ba1.6k sqft538 N Scranton St, Ravenna, OH 44266Off Market
- $271,5003 bd2 ba1.6k sqft533 Louise St, Ravenna, OH 44266Sold
Nearby schools
GreatSchools rating
- NAWest Park Elementary SchoolGrades: KDistance: 0.2 mi
- 3/10Brown Middle SchoolGrades: 5-8Distance: 0.6 mi
- 5/10Ravenna High SchoolGrades: 9-12Distance: 0.7 mi
Schools provided by the listing agent
- District: Ravenna CSD - 6706
Source: MLS Now. This data may not be complete. We recommend contacting the local school district to confirm school assignments for this home.
Get a cash offer in 3 minutes
Find out how much your home could sell for in as little as 3 minutes with a no-obligation cash offer.
Estimated market value
$280,300
Get a cash offer in 3 minutes
Find out how much your home could sell for in as little as 3 minutes with a no-obligation cash offer.
Estimated market value
$280,300
- Ohio
- Portage County
- Ravenna
- 44266
- 529 Louise St
Nearby cities
Nearby zip codes
Other Ravenna Topics
