*Property is back on the market due to buyer getting cold feet just before closing.* Right in the heart of Mason, on a quiet cul-de-sac, is a 4-bedroom/2-bath fairly tale style home that is full of character and potential. Featuring classic architectural details and hardwood floors throughout, it offers timeless charm in a prime location. The home includes a spacious 2-car garage, a screened-in back porch, and is just a short walk to downtown Mason, with Laylin Park right across the street. A new furnace and chimney liner were just installed. This house is listed below market value due to plumbing work that needs to be addressed in both the shower and tub. Schedule your appointment today.
Sold for $160,000
$160,000
529 Maine Ct, Mason, MI 48854
4beds
1,428sqft
Single Family Residence
Built in 1936
10,454 Square Feet Lot
$167,700 Zestimate®
$112/sqft
$1,870 Estimated rent
Home value
$167,700
$151,000 - $186,000
$1,870/mo
Zestimate® history
Owner options
List your home for rent
$1,870/mo
Rent Zestimate®
Find your next renter with Zillow Rental Manager. Plus, with online applications, you can quickly screen prospective tenants – for free.
$1,870/mo
Rent Zestimate®
Refinance and save
$1,186/mo
Est. payment
Refinancing to a lower rate could help reduce your monthly payments and save thousands over the life of the loan.
$1,186/mo
Est. payment
Explore your selling options
Work with a Zillow partner agent
Leverage their expertise and Zillow's premium Showcase listings to get your home seen by more buyers.
Get startedList with your own agent
Get your home in front of millions of buyers by listing it on Zillow.
Learn how to do itSell it yourself
Take full control of how buyers see your home on Zillow by listing For Sale by Owner (FSBO).
List your homeWhat's special
Hardwood floorsClassic architectural detailsScreened-in back porchFairly tale style homeQuiet cul-de-sac
Zillow last checked:
Listing updated:
Listed by:
Jenny Lyn Chaney 517-712-5366,
Century 21 Affiliated
Bought with:
Sophia Pennington, 6501454333
EXIT Great Lakes Realty
Source: Greater Lansing AOR,MLS#: 289660
Facts & features
Interior
Bedrooms & bathrooms
- Bedrooms: 4
- Bathrooms: 2
- Full bathrooms: 2
Primary bedroom
- Level: First
- Area: 112.1 Square Feet
- Dimensions: 11.8 x 9.5
Bedroom 2
- Level: Second
- Area: 227.7 Square Feet
- Dimensions: 19.8 x 11.5
Bedroom 3
- Level: Second
- Area: 76.95 Square Feet
- Dimensions: 9.5 x 8.1
Bedroom 4
- Level: Second
- Area: 117.3 Square Feet
- Dimensions: 11.5 x 10.2
Dining room
- Level: First
- Area: 151.96 Square Feet
- Dimensions: 11.6 x 13.1
Kitchen
- Level: First
- Area: 74.26 Square Feet
- Dimensions: 9.4 x 7.9
Living room
- Level: First
- Area: 256.3 Square Feet
- Dimensions: 23.3 x 11
Other
- Description: Back Porch
- Level: First
- Area: 161.68 Square Feet
- Dimensions: 15.11 x 10.7
Heating
- Forced Air, Natural Gas
Cooling
- Central Air
Appliances
- Included: Electric Range, Refrigerator, Electric Oven
- Laundry: In Basement
Features
- Ceiling Fan(s), Laminate Counters
- Flooring: Carpet, Tile, Wood
- Basement: Full
- Has fireplace: No
Interior area
- Total structure area: 2,244
- Total interior livable area: 1,428 sqft
- Finished area above ground: 1,428
- Finished area below ground: 0
Property
Parking
- Total spaces: 2
- Parking features: Detached, Driveway
- Garage spaces: 2
- Has uncovered spaces: Yes
Features
- Levels: Two
- Stories: 2
- Patio & porch: Covered, Glass Enclosed, Porch, Rear Porch
- Fencing: Chain Link,Partial
Lot
- Size: 10,454 Square Feet
- Dimensions: 73.5 x 143
- Features: Back Yard, Cul-De-Sac, Front Yard, Rectangular Lot
Details
- Foundation area: 816
- Parcel number: 33191009128003
- Zoning description: Zoning
Construction
Type & style
- Home type: SingleFamily
- Property subtype: Single Family Residence
Materials
- Wood Siding
- Roof: Shingle
Condition
- Year built: 1936
Utilities & green energy
- Sewer: Public Sewer
- Water: Public
Community & HOA
Community
- Subdivision: None
Location
- Region: Mason
Financial & listing details
- Price per square foot: $112/sqft
- Tax assessed value: $99,900
- Annual tax amount: $6,114
- Date on market: 8/11/2025
- Listing terms: Cash,Conventional
- Road surface type: Asphalt
Price history
| Date | Event | Price |
|---|---|---|
| 8/27/2025 | Sold | $160,000-5.9%$112/sqft |
Source:  Greater Lansing AOR #289660 Report a problem Greater Lansing AOR #289660 Report a problem | ||
| 8/19/2025 | Pending sale | $170,000$119/sqft |
Source: Greater Lansing AOR #289660 Report a problem | ||
| 8/11/2025 | Listed for sale | $170,000$119/sqft |
Source: Greater Lansing AOR #289660 Report a problem | ||
| 7/18/2025 | Contingent | $170,000$119/sqft |
Source: Greater Lansing AOR #289660 Report a problem | ||
| 7/14/2025 | Listed for sale | $170,000+70%$119/sqft |
Source: Greater Lansing AOR #289660 Report a problem | ||
| 8/13/2018 | Sold | $100,000-28.5%$70/sqft |
Source: Greater Lansing AOR #228883 Report a problem | ||
| 7/31/2018 | Pending sale | $139,900$98/sqft |
Source: C B Hubbell BriarWood-Delta #228883 Report a problem | ||
| 7/30/2018 | Listed for sale | $139,900+285.4%$98/sqft |
Source: C B Hubbell BriarWood-Delta #228883 Report a problem | ||
| 9/8/2010 | Sold | $36,299-35%$25/sqft |
Source: Public Record Report a problem | ||
| 6/16/2009 | Sold | $55,837$39/sqft |
Source: Public Record Report a problem | ||
Public tax history
| Year | Property taxes | Tax assessment |
|---|---|---|
| 2025 | $5,923 +6.1% | $99,900 +5.4% |
| 2024 | $5,582 | $94,800 +4.9% |
| 2023 | -- | $90,400 +15% |
| 2022 | -- | $78,590 +4.5% |
| 2021 | -- | $75,220 +8.5% |
| 2020 | -- | $69,330 -0.1% |
| 2019 | $3,570 | $69,370 +31.9% |
| 2018 | $3,570 | $52,580 |
| 2017 | -- | $52,580 -3% |
| 2016 | -- | $54,180 +3% |
| 2015 | -- | $52,580 +4.8% |
| 2014 | -- | $50,160 -0.7% |
| 2013 | -- | $50,500 -1.5% |
| 2012 | -- | $51,280 -2.4% |
| 2011 | -- | $52,540 -4.3% |
| 2010 | -- | $54,910 -9.7% |
| 2009 | -- | $60,790 -7.3% |
| 2008 | -- | $65,580 -9.5% |
| 2007 | -- | $72,430 +4.3% |
| 2006 | -- | $69,420 +14.2% |
| 2005 | -- | $60,770 +3.6% |
| 2004 | -- | $58,670 +22.7% |
| 2003 | -- | $47,810 -17.9% |
| 2002 | -- | $58,200 +5.5% |
| 2001 | -- | $55,170 +6.5% |
| 2000 | -- | $51,800 |
Find assessor info on the county website
Neighborhood: 48854
Nearby homes
- $197,0003 bd2 ba958 sqft535 Maine Ct, Mason, MI 48854Off Market
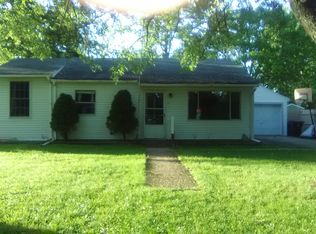
- $281,1004 bd2 ba3.2k sqft521 Maine Ct, Mason, MI 48854Off Market
- $200,0003 bd1 ba1.1k sqft528 Maine Ct, Mason, MI 48854Sold
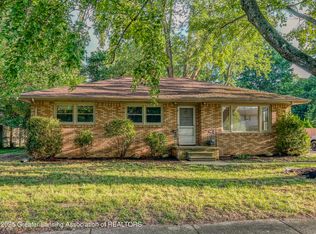
- $168,8002 bd1 ba672 sqft541 Maine Ct, Mason, MI 48854Off Market
- $244,3004 bd1 ba1.1k sqft534 Maine Ct, Mason, MI 48854Off Market
- $157,6003 bd1 ba1.2k sqft522 Maine Ct, Mason, MI 48854Off Market
- $193,1004 bd1 ba1.6k sqft323 Steele St, Mason, MI 48854Off Market
- $270,9004 bd1 ba2.3k sqft542 Maine Ct, Mason, MI 48854Off Market
Nearby schools
GreatSchools rating
- 7/10Steele Street Elementary SchoolGrades: PK-5Distance: 0.2 mi
- 7/10Mason Middle SchoolGrades: 6-8Distance: 0.5 mi
- 6/10Mason High SchoolGrades: 9-12Distance: 0.6 mi
Schools provided by the listing agent
- High: Mason
Source: Greater Lansing AOR. This data may not be complete. We recommend contacting the local school district to confirm school assignments for this home.
Get a cash offer in 3 minutes
Find out how much your home could sell for in as little as 3 minutes with a no-obligation cash offer.
Estimated market value
$167,700
Get a cash offer in 3 minutes
Find out how much your home could sell for in as little as 3 minutes with a no-obligation cash offer.
Estimated market value
$167,700
- Michigan
- Ingham County
- Mason
- 48854
- 529 Maine Ct
Nearby cities
Nearby zip codes
Other Mason Topics
